
Anil Soman
Houlihan Lawrence Inc.
(845) 403-1762
40 Total Sales
5 in Greenburgh
$186K - $975K Price Range
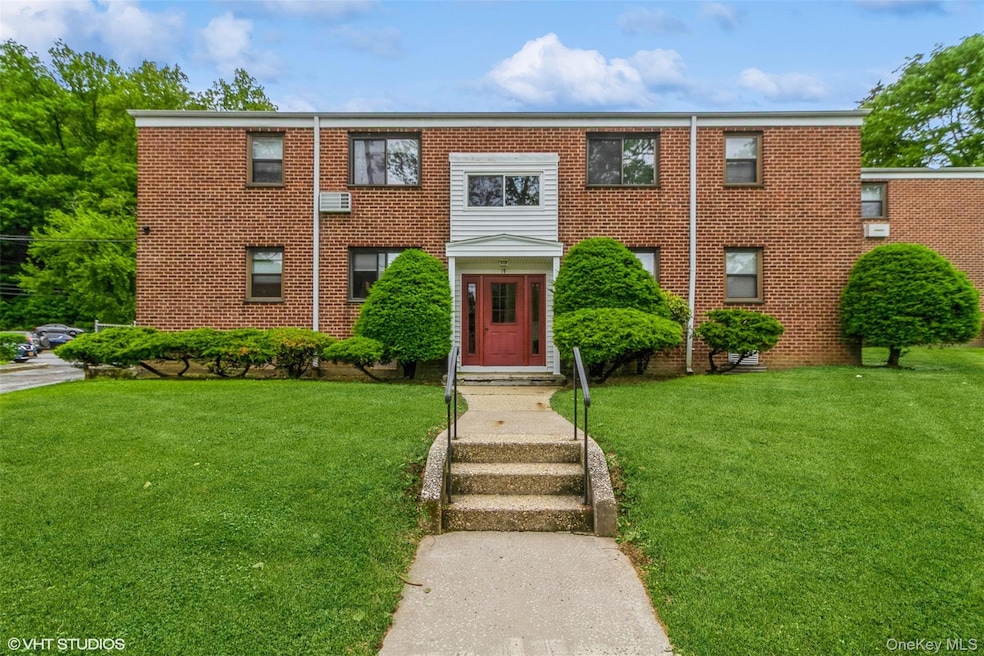
Experience the perfect blend of style, comfort, and convenience in this beautifully renovated first-floor 2-bedroom unit with a full bathroom. Step into the bright kitchen that features stain steel appliances and modern finishes throughout, this move-in ready home is ideal for first-time buyers or those looking to upgrade. Maintenance includes heat and water. Enjoy the convenience of a prime location—just one mile from the Metro-North train stations (North White Plains and Valhalla) and minutes from major highways, making commuting a breeze. Call today and make this place your home!
Last Agent to Sell the Property
Keller Williams Realty NYC Grp Brokerage Phone: 718-697-6800 License #10401251209 Listed on: 06/03/2025
Anil Soman
Houlihan Lawrence Inc.
(845) 403-1762
40 Total Sales
5 in Greenburgh
$186K - $975K Price Range
Jack Flannery
Keller Williams NY Realty
(914) 386-2103
20 Total Sales
2 in Greenburgh
$244K - $906K Price Range
Victor Germano
Motivated Access Realty Corp.
(855) 427-2138
25 Total Sales
1 in Greenburgh
$530,000 Price
Barbara Bodnar
Coldwell Banker Realty
(914) 483-3526
50 Total Sales
1 in Greenburgh
$771,000 Price
Agnes Aliberto
William Raveis Real Estate
(914) 313-8830
61 Total Sales
1 in Greenburgh
$805,000 Price
Nicholas Scaramella
Compass Greater NY, LLC
(914) 600-3872
50 Total Sales
4 in Greenburgh
$625K - $1.7M Price Range
We collect this data history from publicly available records. To have your information removed, we recommend requesting removal directly through your county’s website.
| Date | Event | Price | List to Sale | Price per Sq Ft | Prior Sale |
|---|---|---|---|---|---|
| 02/11/2026 02/11/26 | Sold | $259,000 | 0.0% | $273 / Sq Ft | |
| 11/12/2025 11/12/25 | Pending | -- | -- | -- | |
| 08/29/2025 08/29/25 | For Sale | $259,000 | 0.0% | $273 / Sq Ft | |
| 07/18/2025 07/18/25 | Pending | -- | -- | -- | |
| 06/08/2025 06/08/25 | Price Changed | $259,000 | +7.9% | $273 / Sq Ft | |
| 06/03/2025 06/03/25 | For Sale | $240,000 | +17.1% | $253 / Sq Ft | |
| 06/06/2024 06/06/24 | Sold | $205,000 | +3.5% | $209 / Sq Ft | View Prior Sale |
| 02/15/2024 02/15/24 | Pending | -- | -- | -- | |
| 01/27/2024 01/27/24 | For Sale | $198,000 | -- | $202 / Sq Ft |
Seller's Agent in 2026
Sherley Santiago
Keller Williams Realty NYC Grp
(646) 409-0779
34 Total Sales
JM
Buyer's Agent in 2026
Jeffrey Morrissey
Epique Realty
(855) 450-0442
14 Total Sales
Seller's Agent in 2024
Silvana Milinovich
RE/MAX Prime Properties
(914) 723-1212
14 Total Sales
Source: OneKey® MLS
MLS Number: 873121
Disclaimer: Certain information contained herein is derived from information provided by parties other than Homes.com. All information provided is deemed reliable, but is not guaranteed to be accurate and should be independently verified.
The data relating to real estate for sale or lease on this web site comes in part from OneKey® MLS. Real estate listings held by brokerage firms other than Ten-X are marked with the OneKey® MLS logo or an abbreviated logo and detailed information about them includes the name of the listing broker.
Based on information submitted to the MLS GRID. All data is obtained from various sources and may not have been verified by broker or MLS GRID. Supplied Open House Information is subject to change without notice. All information should be independently reviewed and verified for accuracy. Properties may or may not be listed by the office/agent presenting the information. Some IDX listings have been excluded from this website. IDX information is provided exclusively for personal, non-commercial use, and may not be used for any purpose other than to identify prospective properties consumers may be interested in purchasing.
Information is deemed reliable but not guaranteed.
Copyright 2026 OneKey® MLS. All rights reserved.
Based on information submitted to the MLS GRID
Listings courtesy of OneKey® MLS as distributed by MLS GRID
Ask me questions while you tour the home.