
Valerie Guilmette
BHHS Vermont Realty Group/Waterbury
(802) 992-8345
30 Total Sales
1 in South End
$551,600 Price
Estimated Value: $706,546
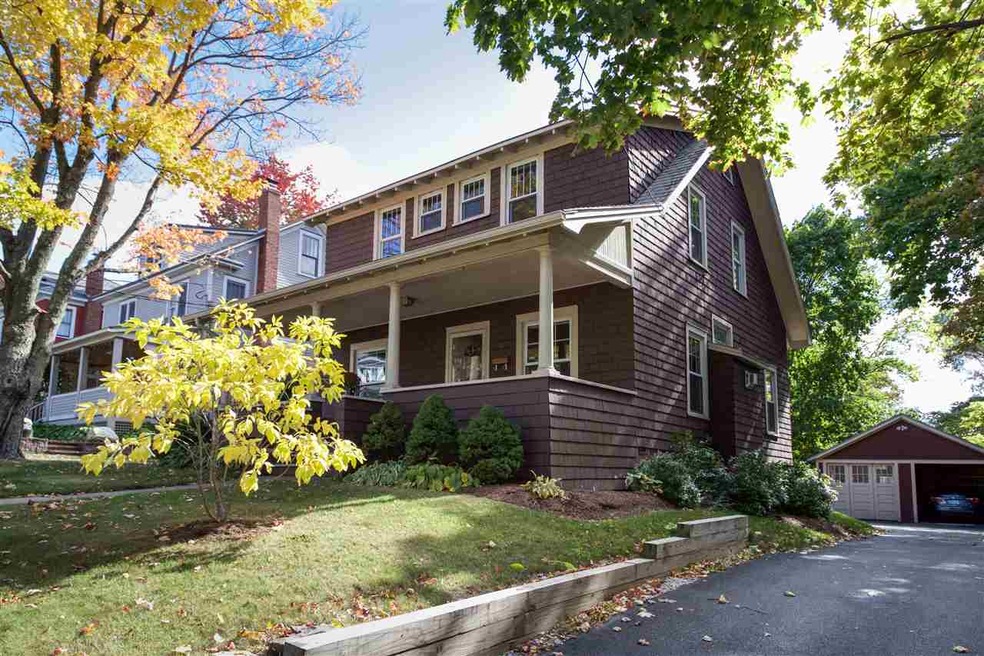
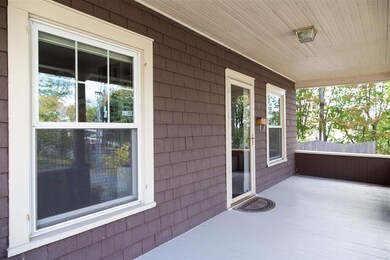
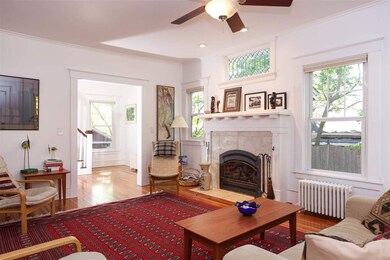
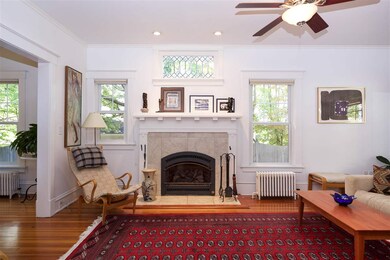
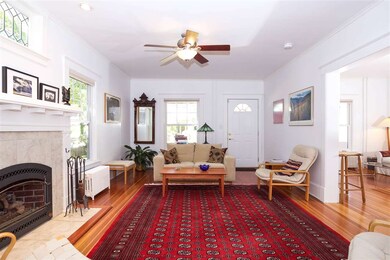
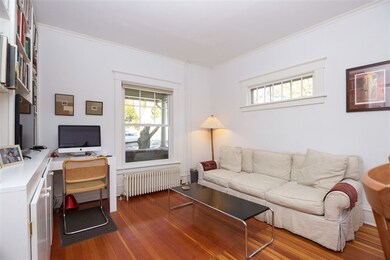
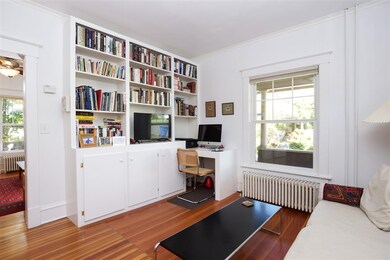
Meticulously maintained and tastefully updated, you will love the warmth of this classic Burlington home. The tile entryway and sunroom flood the attached kitchen with light, making the cherry cabinetry and Silestone countertops shine. The renovated kitchen also includes a tile backsplash and matching white appliances, resulting in a quaint yet sophisticated aesthetic. Enjoy the gorgeous hardwood flooring that runs throughout the main living level, leading you into the formal dining, sitting, living and powder rooms. The upper level offers three bedrooms, including a large master suite, and two full baths. Classic details remain intact, resulting in a simple elegance that is seldom retained in a vintage Craftsman home so thoroughly updated. Outside, the well maintained cedar shakes and slate roof showcase the architectural highlights of the period. Spend your evenings on the inviting covered front porch, enjoy the seasonal perennials and the manicured fenced yard, or simply relax on your back deck positioned off the sunroom, perfect for gatherings and entertaining. There is plenty of covered parking and storage in the large, two-bay garage. Close to everything that Burlington and the South End have to offer!
We collect this data history from publicly available records. To have your information removed, we recommend requesting removal directly through your county’s website.
Valerie Guilmette
BHHS Vermont Realty Group/Waterbury
(802) 992-8345
30 Total Sales
1 in South End
$551,600 Price
Lea Van Winkle
Four Seasons Sotheby's Int'l Realty
(802) 798-5402
59 Total Sales
1 in South End
$580,000 Price
Sarah Peluso
IPJ Real Estate
(802) 898-8919
289 Total Sales
1 in South End
$316,000 Price
Matt Havers
FLAT FEE REAL ESTATE
(802) 992-1868
184 Total Sales
6 in South End
$425K - $1M Price Range
Shawn Cheney
EXP Realty
(802) 849-4697
275 Total Sales
2 in South End
$382K - $700K Price Range
Voyo Savich
KW Vermont
(802) 392-2366
39 Total Sales
1 in South End
$455,000 Price
We collect this data history from publicly available records. To have your information removed, we recommend requesting removal directly through your county’s website.
| Date | Buyer | Sale Price | Title Company |
|---|---|---|---|
| -- | -- | ||
| Subin Carolyn J | -- | -- | |
| Marchildon Gerald L | $407,500 | -- | |
| Allegra Paul C | $189,500 | -- | |
| Pinna Pascal | $176,000 | -- | |
| Lustgarten David A | $91,900 | -- |
We collect this data history from publicly available records. To have your information removed, we recommend requesting removal directly through your county’s website.
| Date | Event | Price | List to Sale | Price per Sq Ft |
|---|---|---|---|---|
| 12/04/2017 12/04/17 | Sold | $465,000 | -2.1% | $284 / Sq Ft |
| 10/11/2017 10/11/17 | Pending | -- | -- | -- |
| 09/14/2017 09/14/17 | For Sale | $475,000 | -- | $290 / Sq Ft |
We collect this data history from publicly available records. To have your information removed, we recommend requesting removal directly through your county’s website.
| Year | Tax Paid | Tax Assessment Tax Assessment Total Assessment is a certain percentage of the fair market value that is determined by local assessors to be the total taxable value of land and additions on the property. | Land | Improvement |
|---|---|---|---|---|
| 2025 | $7,039 | $467,000 | $174,300 | $292,700 |
| 2024 | $11,287 | $467,000 | $174,300 | $292,700 |
| 2023 | $9,868 | $467,000 | $174,300 | $292,700 |
| 2022 | $9,796 | $467,000 | $174,300 | $292,700 |
| 2021 | $9,927 | $467,000 | $174,300 | $292,700 |
| 2020 | $12,068 | $408,000 | $226,500 | $181,500 |
| 2019 | $8,601 | $408,000 | $226,500 | $181,500 |
| 2018 | $10,367 | $408,000 | $226,500 | $181,500 |
| 2017 | $10,573 | $408,000 | $226,500 | $181,500 |
| 2016 | $10,241 | $408,000 | $226,500 | $181,500 |
| 2015 | $8,282 | $4,080 | $0 | $0 |
| 2014 | $8,282 | $4,080 | $0 | $0 |
| 2013 | $8,282 | $4,080 | $0 | $0 |
Seller Co-Listing Agent in 2017
Dan Cypress
Heney Realtors - Element Real Estate (Montpelier)
(802) 598-6219
2 Total Sales
Buyer's Agent in 2017
Kelly Laliberte
Wallace Realty
(802) 324-1939
81 Total Sales
Source: PrimeMLS
MLS Number: 4659109
APN: (035) 054-2-149-000
Disclaimer: Certain information contained herein is derived from information provided by parties other than Homes.com. All information provided is deemed reliable, but is not guaranteed to be accurate and should be independently verified.
Copyright 2026 PrimeMLS, Inc. All rights reserved. This information is deemed reliable, but not guaranteed. The data relating to real estate displayed on this display comes in part from the IDX Program of PrimeMLS. The information being provided is for consumers’ personal, non-commercial use and may not be used for any purpose other than to identify prospective properties consumers may be interested in purchasing.
Ask me questions while you tour the home.