
Eugene Clements
Clements Realty Group
(351) 666-8361
48 Total Sales
1 in South Peabody
$715,000 Price
Estimated Value: $706,186
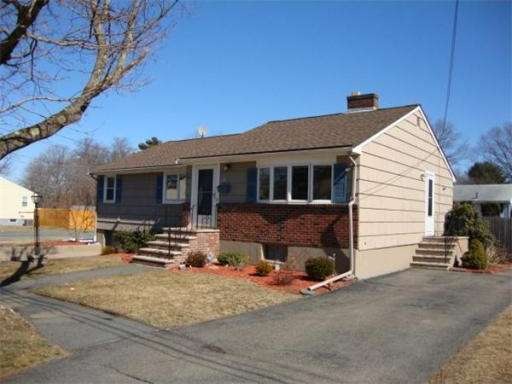
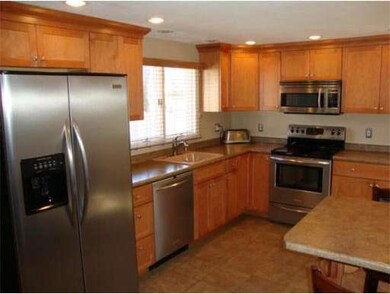
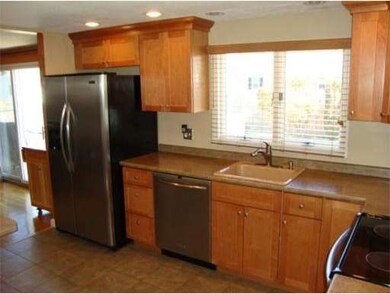
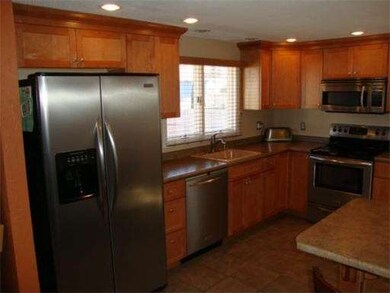
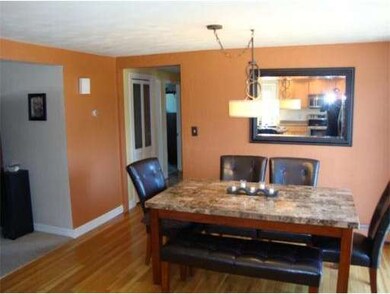
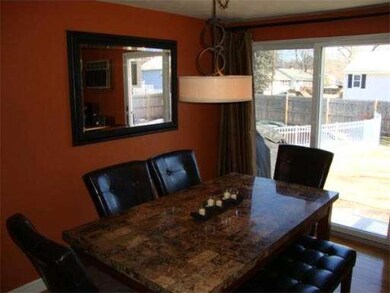
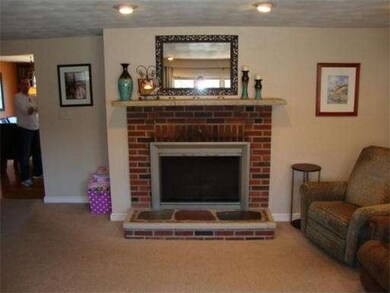
Sun Filled, Well Maintained Oversized Open Concept Ranch! Brand New Kitchen Featuring SS Appliances, Custom Cabinets & Breakfast Bar Opens To Formal Dining Room! Expansive Living Room w/Fireplace and Bay Window! Large Master Bedroom & 2 Additional Good Sized Bedrooms! Lower Level Features Bonus Family Room w/Fireplace! Corner Lot, In Ground Pool, Patio, New Roof & Walk up Attic! Sweet Location Only1 Min. To Rt. 128, 95 & RT.1!
Last Agent to Sell the Property
Phillip Wade
Sold On Sunday, Inc. Listed on: 03/06/2012
Last Buyer's Agent
Phillip Wade
Sold On Sunday, Inc. Listed on: 03/06/2012
Home Type
Single Family
Year Built
1960
Lot Details
8,712 Sq Ft Lot
We collect this data history from publicly available records. To have your information removed, we recommend requesting removal directly through your county’s website.
Eugene Clements
Clements Realty Group
(351) 666-8361
48 Total Sales
1 in South Peabody
$715,000 Price
Luisita Pumphrey
EXP Realty
(339) 444-0879
42 Total Sales
1 in South Peabody
$590,000 Price
Laurie Cappuccio
Classified Realty Group
(978) 705-5656
80 Total Sales
1 in South Peabody
$727,200 Price
Bob Raiche
LAER Realty Partners
(781) 776-5710
60 Total Sales
2 in South Peabody
$515K - $610K Price Range
Jon Growitz
Gibson Sotheby's International Realty
(781) 604-1127
64 Total Sales
1 in South Peabody
$730,000 Price
Margaret Belmonte
Leading Edge Real Estate
(351) 208-9854
41 Total Sales
1 in South Peabody
$580,000 Price
We collect this data history from publicly available records. To have your information removed, we recommend requesting removal directly through your county’s website.
| Date | Buyer | Sale Price | Title Company |
|---|---|---|---|
| -- | None Available | ||
| Dembro Margaret | $354,000 | -- | |
| Smyrnios Peter | $178,900 | -- |
We collect this data history from publicly available records. To have your information removed, we recommend requesting removal directly through your county’s website.
| Date | Status | Borrower | Loan Amount |
|---|---|---|---|
| Previous Owner | $241,000 | ||
| Previous Owner | Dembro Margaret | $253,300 | |
| Previous Owner | -- | $283,200 | |
| Previous Owner | Smyrnios Peter J | $201,000 | |
| Previous Owner | Smyrnios Peter J | $221,000 | |
| Previous Owner | Smyrnios Peter J | $221,000 | |
| Previous Owner | Smyrnios Peter J | $128,000 | |
| Previous Owner | Smyrnios Peter J | $136,500 | |
| Previous Owner | Wilson Charles E | $120,000 |
We collect this data history from publicly available records. To have your information removed, we recommend requesting removal directly through your county’s website.
| Year | Tax Paid | Tax Assessment Tax Assessment Total Assessment is a certain percentage of the fair market value that is determined by local assessors to be the total taxable value of land and additions on the property. | Land | Improvement |
|---|---|---|---|---|
| 2025 | $5,663 | $611,600 | $243,600 | $368,000 |
| 2024 | $5,293 | $580,400 | $243,600 | $336,800 |
| 2023 | $5,361 | $563,100 | $217,500 | $345,600 |
| 2022 | $5,040 | $499,000 | $194,200 | $304,800 |
| 2021 | $4,818 | $459,300 | $176,600 | $282,700 |
| 2020 | $4,712 | $438,700 | $176,600 | $262,100 |
| 2019 | $4,740 | $430,500 | $176,600 | $253,900 |
| 2018 | $4,626 | $403,700 | $160,500 | $243,200 |
| 2017 | $4,176 | $355,100 | $160,500 | $194,600 |
| 2016 | $4,182 | $350,800 | $160,500 | $190,300 |
| 2015 | $3,983 | $323,800 | $156,500 | $167,300 |
PW
Seller's Agent in 2012
Phillip Wade
Sold On Sunday, Inc.
Source: MLS Property Information Network (MLS PIN)
MLS Number: 71347588
APN: PEAB-000098-000000-000033
Disclaimer: Certain information contained herein is derived from information provided by parties other than Homes.com. All information provided is deemed reliable, but is not guaranteed to be accurate and should be independently verified.
The property listing data and information, or the Images, set forth herein were provided to MLS Property Information Network, Inc. from third party sources, including sellers, lessors and public records, and were compiled by MLS Property Information Network, Inc. The property listing data and information, and the Images, are for the personal, non-commercial use of consumers having a good faith interest in purchasing or leasing listed properties of the type displayed to them and may not be used for any purpose other than to identify prospective properties which such consumers may have a good faith interest in purchasing or leasing. MLS Property Information Network, Inc. and its subscribers disclaim any and all representations and warranties as to the accuracy of the property listing data and information, or as to the accuracy of any of the Images, set forth herein.
Ask me questions while you tour the home.