
Emily Myers
RE/MAX Legends
(959) 500-4977
177 Total Sales
3 in Stonington
$400K - $660K Price Range
Estimated Value: $390,000 - $420,804
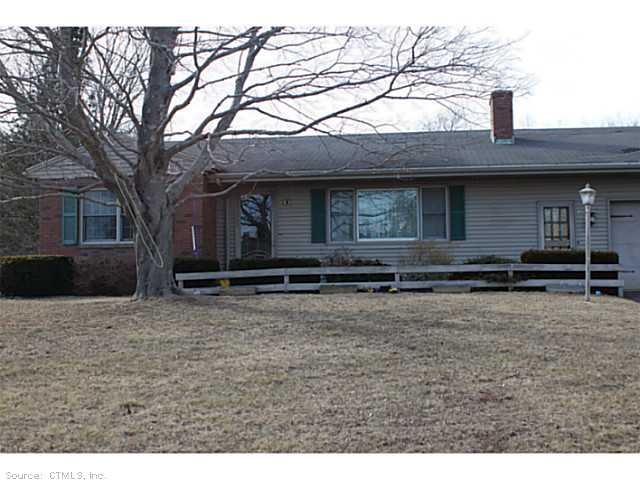
Cute ranch with brand new roof. Bigger than it appears, not a drive by come take a look.
Last Agent to Sell the Property
Patti McSorley
Coldwell Banker Realty Listed on: 04/15/2014
We collect this data history from publicly available records. To have your information removed, we recommend requesting removal directly through your county’s website.
Emily Myers
RE/MAX Legends
(959) 500-4977
177 Total Sales
3 in Stonington
$400K - $660K Price Range
Regina Comfort
Coldwell Banker Realty
(475) 800-8538
87 Total Sales
1 in Stonington
$800,000 Price
Bridget Morrissey
Bridget Morrissey Realty LLC
(959) 500-5037
84 Total Sales
12 in Stonington
$100K - $2M Price Range
Jeannine Harrington
The Brown Group Realty
(401) 661-1680
64 Total Sales
7 in Stonington
$153K - $420K Price Range
Mike 'Mr. Z' Zerbini
IMT Realty
(860) 791-4925
28 Total Sales
2 in Stonington
$680K - $790K Price Range
Donald Boushee
William Pitt Sotheby's Int'l
(959) 215-5785
39 Total Sales
1 in Stonington
$1,005,000 Price
We collect this data history from publicly available records. To have your information removed, we recommend requesting removal directly through your county’s website.
| Date | Buyer | Sale Price | Title Company |
|---|---|---|---|
| -- | -- |
We collect this data history from publicly available records. To have your information removed, we recommend requesting removal directly through your county’s website.
| Date | Event | Price | List to Sale | Price per Sq Ft |
|---|---|---|---|---|
| 06/30/2014 06/30/14 | Sold | $157,000 | -4.8% | $108 / Sq Ft |
| 04/22/2014 04/22/14 | Pending | -- | -- | -- |
| 04/15/2014 04/15/14 | For Sale | $165,000 | -- | $114 / Sq Ft |
We collect this data history from publicly available records. To have your information removed, we recommend requesting removal directly through your county’s website.
| Year | Tax Paid | Tax Assessment Tax Assessment Total Assessment is a certain percentage of the fair market value that is determined by local assessors to be the total taxable value of land and additions on the property. | Land | Improvement |
|---|---|---|---|---|
| 2025 | $4,546 | $237,400 | $75,300 | $162,100 |
| 2024 | $4,352 | $237,400 | $75,300 | $162,100 |
| 2023 | $4,311 | $237,400 | $75,300 | $162,100 |
| 2022 | $3,754 | $153,300 | $69,300 | $84,000 |
| 2021 | $3,785 | $153,300 | $69,300 | $84,000 |
| 2020 | $3,705 | $153,300 | $69,300 | $84,000 |
| 2019 | $3,730 | $153,300 | $69,300 | $84,000 |
| 2018 | $3,604 | $153,300 | $69,300 | $84,000 |
| 2017 | $3,529 | $147,900 | $69,300 | $78,600 |
| 2016 | $3,411 | $147,900 | $69,300 | $78,600 |
| 2015 | $3,264 | $147,900 | $69,300 | $78,600 |
| 2014 | $3,133 | $147,900 | $69,300 | $78,600 |
P
Seller's Agent in 2014
Patti McSorley
Coldwell Banker Realty
Buyer's Agent in 2014
Holly Powell
Berkshire Hathaway Home Services
(860) 961-2664
131 Total Sales
Source: SmartMLS
MLS Number: E275118
APN: STON-000058-000001-000017
Disclaimer: Certain information contained herein is derived from information provided by parties other than Homes.com. All information provided is deemed reliable, but is not guaranteed to be accurate and should be independently verified.
IDX information is provided exclusively for personal, non-commercial use, and may not be used for any purpose other than to identify prospective properties consumers may be interested in purchasing. Information is deemed reliable but not guaranteed.
Ask me questions while you tour the home.