
Parisa Houshangi
Keller Williams Realty
(949) 415-7611
97 Total Sales
2 in Foothill Ranch
$1.3M - $1.5M Price Range
Estimated Value: $1,181,123
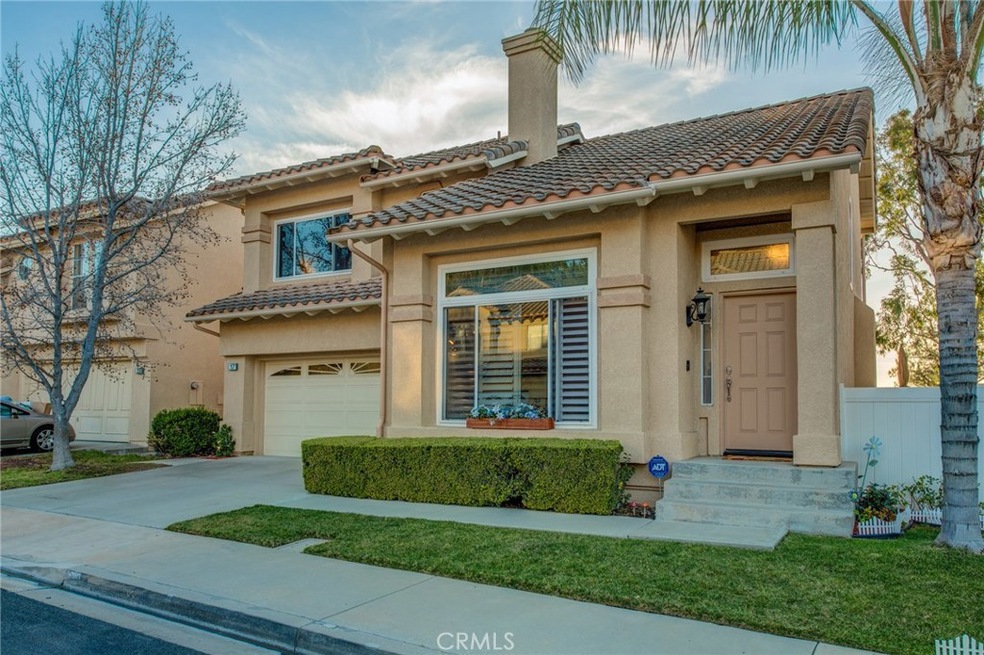
Welcome home to this Beautiful, Upgraded Charming Single Family Home in the Wonderful Hillside Community of Foothill Ranch. This home has a wonderful location on a quiet Cul De Sac street.As you enter the home you have a warm cozy living room with fireplace and downstairs bathroom for all your guests. You then go into your open sunny kitchen with stainless steel appliances, granite counter tops, island that can seat four and open to your dining room. This large living space opens to your backyard. Wow the backyard with its views, trees and upgraded hardscaping, built in BBQ, beautiful bar area and counter top, along with upgraded lighting.This home has to many upgrades in the last few years to mention but here a few;
kitchen redone, upstairs master bathroom completely redone, all windows tinted, glazed and dual paned, all doors replaced , ceiling fans throughout the home, shutters, garage has built in cabinets, outside painted, rain gutters.
Relax and come Enjoy the lifestyle that California is all about as you watch the sun setting in your very own backyard!!
Mello Roos is under 600.00 a year.
Last Agent to Sell the Property
Realty One Group West License #01344068 Listed on: 01/24/2018
We collect this data history from publicly available records. To have your information removed, we recommend requesting removal directly through your county’s website.
Parisa Houshangi
Keller Williams Realty
(949) 415-7611
97 Total Sales
2 in Foothill Ranch
$1.3M - $1.5M Price Range
Angela Kaufman
CENTURY 21 Affiliated
(949) 806-3853
35 Total Sales
1 in Foothill Ranch
$1,360,000 Price
Ronnie Hackett
Berkshire Hathaway HomeService
(949) 867-4677
159 Total Sales
1 in Foothill Ranch
$1,450,000 Price
Negin Rowshankhah
California Dream Group
(949) 877-8428
29 Total Sales
1 in Foothill Ranch
$1,520,000 Price
Maria Yazdani
Realty One Group West
(949) 356-9233
35 Total Sales
1 in Foothill Ranch
$1,325,000 Price
Viviana Kim
Major League Properties
(657) 500-0759
53 Total Sales
1 in Foothill Ranch
$600,000 Price
We collect this data history from publicly available records. To have your information removed, we recommend requesting removal directly through your county’s website.
| Date | Buyer | Sale Price | Title Company |
|---|---|---|---|
| -- | None Listed On Document | ||
| Alpert Rick | -- | Fidelity National Title | |
| Yang He | $745,000 | Fidelity National Title | |
| Alpert Rick | $637,500 | Equity Title Company | |
| Burnett Jason Lee | -- | -- | |
| Burnett Jason | $403,000 | American Title Co | |
| Johnke Kelly | $319,000 | Chicago Title Co |
We collect this data history from publicly available records. To have your information removed, we recommend requesting removal directly through your county’s website.
| Date | Status | Borrower | Loan Amount |
|---|---|---|---|
| Closed | $474,500 | ||
| Previous Owner | Alpert Rick | $481,940 | |
| Previous Owner | Alpert Rick | $487,576 | |
| Previous Owner | Alpert Rick | $42,500 | |
| Previous Owner | Alpert Rick | $467,500 | |
| Previous Owner | Burnett Jason Lee | $380,000 | |
| Previous Owner | Burnett Jason | $322,320 | |
| Previous Owner | Johnke Kelly | $286,780 | |
| Previous Owner | Donnelly John J | $35,000 | |
| Previous Owner | Donnelly John J | $199,000 |
We collect this data history from publicly available records. To have your information removed, we recommend requesting removal directly through your county’s website.
| Date | Event | Price | List to Sale | Price per Sq Ft |
|---|---|---|---|---|
| 02/28/2018 02/28/18 | Sold | $745,000 | -0.7% | $470 / Sq Ft |
| 01/28/2018 01/28/18 | Pending | -- | -- | -- |
| 01/24/2018 01/24/18 | For Sale | $749,900 | -- | $473 / Sq Ft |
We collect this data history from publicly available records. To have your information removed, we recommend requesting removal directly through your county’s website.
| Year | Tax Paid | Tax Assessment Tax Assessment Total Assessment is a certain percentage of the fair market value that is determined by local assessors to be the total taxable value of land and additions on the property. | Land | Improvement |
|---|---|---|---|---|
| 2026 | $8,836 | $864,634 | $676,393 | $188,241 |
| 2025 | $8,675 | $847,681 | $663,131 | $184,550 |
| 2024 | $8,675 | $831,060 | $650,128 | $180,932 |
| 2023 | $8,469 | $814,765 | $637,380 | $177,385 |
| 2022 | $8,389 | $798,790 | $624,883 | $173,907 |
| 2021 | $7,603 | $783,128 | $612,630 | $170,498 |
| 2020 | $8,149 | $775,098 | $606,348 | $168,750 |
| 2019 | $7,986 | $759,900 | $594,458 | $165,442 |
| 2018 | $7,049 | $671,058 | $480,542 | $190,516 |
| 2017 | $6,838 | $657,900 | $471,119 | $186,781 |
| 2016 | $7,431 | $645,000 | $461,881 | $183,119 |
| 2015 | $7,117 | $609,000 | $425,881 | $183,119 |
| 2014 | $7,371 | $573,000 | $389,881 | $183,119 |
Seller's Agent in 2018
Jacqueline Lennon
Realty One Group West
(949) 275-3192
57 Total Sales
PT
Buyer's Agent in 2018
Petty Tai
Realty One Group West
(949) 654-2622
23 Total Sales
Source: California Regional Multiple Listing Service (CRMLS)
MLS Number: OC18015713
APN: 601-241-28
Disclaimer: Certain information contained herein is derived from information provided by parties other than Homes.com. All information provided is deemed reliable, but is not guaranteed to be accurate and should be independently verified.
The multiple listing data appearing on this website, or contained in reports produced therefrom, is owned and copyrighted by California Regional Multiple Listing Service, Inc. ("CRMLS") and is protected by all applicable copyright laws. Information provided is for viewer's personal, non-commercial use and may not be used for any purpose other than to identify prospective properties the viewer may be interested in purchasing. All listing data, including but not limited to square footage and lot size is believed to be accurate, but the listing Agent, listing Broker and CRMLS and its affiliates do not warrant or guarantee such accuracy. The viewer should independently verify the listed data prior to making any decisions based on such information by personal inspection and/or contacting a real estate professional.
Based on information from California Regional Multiple Listing Service, Inc. and /or other sources. All data, including all measurements and calculations of area, is obtained from various sources and has not been, and will not be, verified by broker or MLS. All information should be independently reviewed and verified for accuracy. Properties may or may not be listed by the office/agent presenting the information
Ask me questions while you tour the home.