
Angela Ferguson
RE/MAX Associates-Hockessin
(302) 314-0098
74 Total Sales
6 in Dover
$30K - $290K Price Range



Estimated Value: $528,616
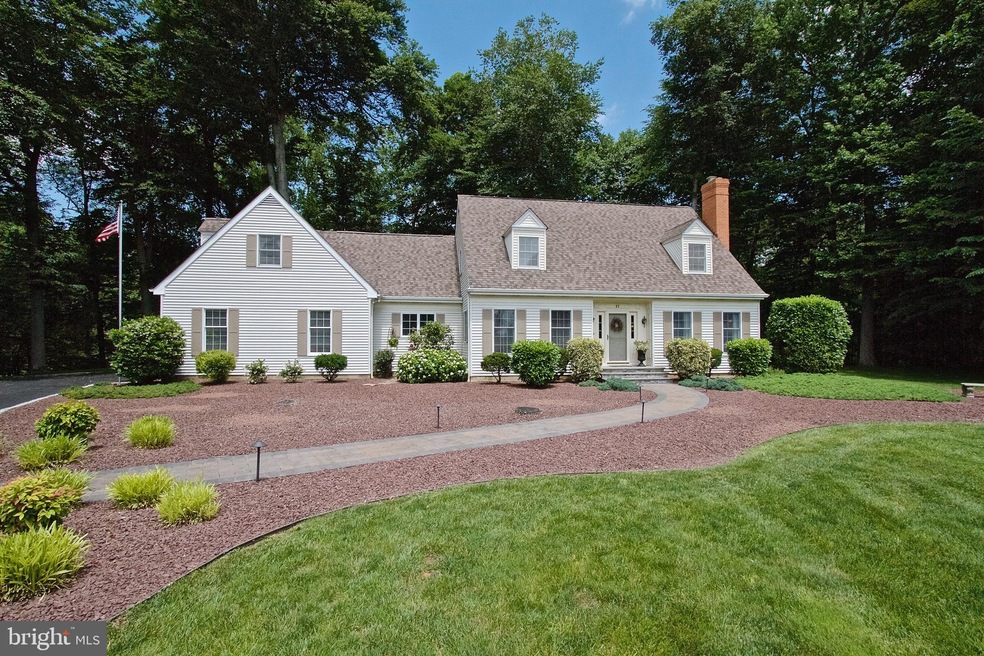
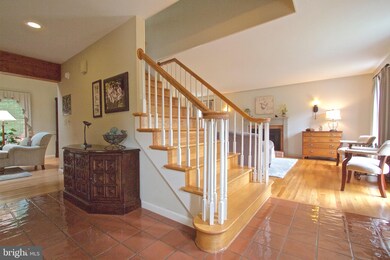
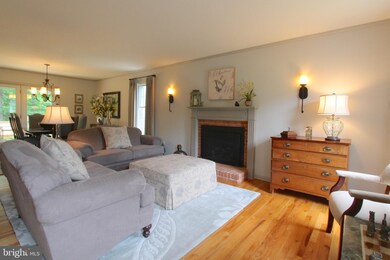
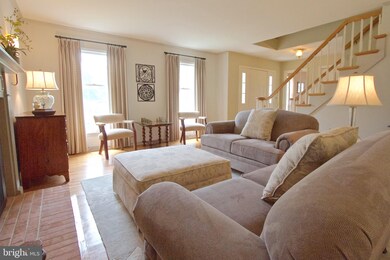
This unique custom-built home with it's clean, crisp curb appeal will say "Buy Me!". As you walk to the front entry, you will notice the extensive hardscaping. The foyer ceramic tile flooring is bright and cheerful welcoming you to the open floor plan. Starting with the living room, which features a fireplace w/gas log insert and classic mantel, that flows into the formal dining room w/atrium door access to the deck. The family room, kitchen and breakfast area give the feel of a great room w/a free standing natural gas stove and atrium door onto the screen porch. The kitchen features an island that sits 6 comfortably, lovely kitchen cabinetry w/beautiful Quartz counter tops, rich detailed back splash and recessed lighting. Laundry room, off the kitchen, includes a large walk-in pantry. To finish off the first floor, there is an updated powder room and a study/office. (Note that all living spaces through out the entire 1st & 2nd floors have hardwood flooring that were sanded and refinished in 2014). Master bathroom (remodeled 2011) has textured walls, double sinks vanity, whirlpool Jacuzzi tub and enlarged marble/mosaic glass enclosed shower. Hall bath (remodeled 2011) makes you feel as you just stepped into Italy with the old world Tuscan Venetian plaster walls. Just Stunning! The loft is an extra living space and all 4 bedrooms are very comfortably sized. There are finished rooms in the basement and a work space. Now for the backyard living! The 21 x 12 screened porch is accented by the cedar planked ceiling, slate floor and is adjoined by the 25 x 12 deck (Trex) with built in benches. There is a natural gas line for your grill and an underground water line for the water fountain (as is). Very, very private and landscaping is so perfect. Property backs up to a State Nature Preserve and is adjacent to Maple Dale Country Club. This home is equipped with state of the art technology including Ecobee4 thermostats and security systems remotely controlled via wifi access. Be sure to check out the drone video, just click on the movie camera and enjoy. For a list of improvements to the property, see the attached disclosures.
Last Agent to Sell the Property
(302) 674-4220 info@burnsandellis.com Burns & Ellis Realtors Brokerage Phone: 3026744220 License #R1-0002901 Listed on: 06/05/2019
Last Buyer's Agent
(302) 234-1111 justinweeksbrg1@gmail.com Long & Foster Real Estate, Inc. License #rs0025741
We collect this data history from publicly available records. To have your information removed, we recommend requesting removal directly through your county’s website.
Angela Ferguson
RE/MAX Associates-Hockessin
(302) 314-0098
74 Total Sales
6 in Dover
$30K - $290K Price Range
Gina Spiese
Crown Homes Real Estate
(484) 233-6052
33 Total Sales
3 in Dover
$262K - $345K Price Range
Dawn Harris
Keys & Deeds Realty
(215) 608-3909
82 Total Sales
1 in Dover
$430,000 Price
Lisa Magobet
Keller Williams Real Estate - Media
(302) 307-4839
53 Total Sales
2 in Dover
$235K - $320K Price Range
Michael Milligan
Century 21 Emerald
(856) 276-0704
55 Total Sales
1 in Dover
$675,000 Price
Dustin Oldfather
Compass
(302) 393-2276
1,395 Total Sales
59 in Dover
$28K - $799K Price Range
We collect this data history from publicly available records. To have your information removed, we recommend requesting removal directly through your county’s website.
| Date | Buyer | Sale Price | Title Company |
|---|---|---|---|
| $425,000 | None Available | ||
| Mercer Michael P | $155,000 | -- |
We collect this data history from publicly available records. To have your information removed, we recommend requesting removal directly through your county’s website.
| Date | Status | Borrower | Loan Amount |
|---|---|---|---|
| Open | $50,000 | ||
| Open | Tribble Raymond Harrel | $338,000 | |
| Closed | Tribble Raymond Harrel | $340,000 |
We collect this data history from publicly available records. To have your information removed, we recommend requesting removal directly through your county’s website.
| Date | Event | Price | List to Sale | Price per Sq Ft |
|---|---|---|---|---|
| 09/30/2019 09/30/19 | Sold | $425,000 | -5.6% | $143 / Sq Ft |
| 07/26/2019 07/26/19 | Pending | -- | -- | -- |
| 06/05/2019 06/05/19 | For Sale | $450,000 | -- | $152 / Sq Ft |
We collect this data history from publicly available records. To have your information removed, we recommend requesting removal directly through your county’s website.
| Year | Tax Paid | Tax Assessment Tax Assessment Total Assessment is a certain percentage of the fair market value that is determined by local assessors to be the total taxable value of land and additions on the property. | Land | Improvement |
|---|---|---|---|---|
| 2026 | $2,648 | $450,600 | $142,200 | $308,400 |
| 2025 | $2,648 | $450,600 | $142,200 | $308,400 |
| 2024 | $2,558 | $450,600 | $142,200 | $308,400 |
| 2023 | $2,932 | $99,600 | $24,800 | $74,800 |
| 2022 | $2,835 | $99,600 | $24,800 | $74,800 |
| 2021 | $2,593 | $94,600 | $24,800 | $69,800 |
| 2020 | $2,505 | $94,600 | $24,800 | $69,800 |
| 2019 | $1,968 | $94,600 | $24,800 | $69,800 |
| 2018 | $1,761 | $94,600 | $24,800 | $69,800 |
| 2017 | $1,725 | $94,600 | $0 | $0 |
| 2016 | $1,633 | $94,600 | $0 | $0 |
| 2015 | $1,631 | $94,600 | $0 | $0 |
| 2014 | $1,637 | $94,600 | $0 | $0 |
Seller's Agent in 2019
Ellen Pfeiffer
Burns & Ellis Realtors
(302) 242-8374
8 Total Sales
Buyer's Agent in 2019
Justin Weeks
Long & Foster
(302) 450-2933
69 Total Sales
Source: Bright MLS
MLS Number: DEKT229476
APN: 2-05-06612-01-1400-000
Disclaimer: Certain information contained herein is derived from information provided by parties other than Homes.com. All information provided is deemed reliable, but is not guaranteed to be accurate and should be independently verified.
The data relating to real estate for sale on this website appears in part through the BRIGHT Internet Data Exchange program, a voluntary cooperative exchange of property listing data between licensed real estate brokerage firms, and is provided by BRIGHT through a licensing agreement.
Listing information is from various brokers who participate in the Bright MLS IDX program and not all listings may be visible on the site.
The property information being provided on or through the website is for the personal, non-commercial use of consumers and such information may not be used for any purpose other than to identify prospective properties consumers may be interested in purchasing.
Some properties which appear for sale on the website may no longer be available because they are for instance, under contract, sold or are no longer being offered for sale.
Property information displayed is deemed reliable but is not guaranteed.
Copyright 2026 Bright MLS, Inc.
Ask me questions while you tour the home.