
Alissa Gilroy-Garafolo
Responds Quickly
Vision One Real EstateAdvisors
(380) 800-5660
63 Total Sales
1 in Bexley
$1,375,000 Price

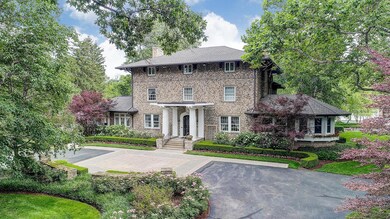
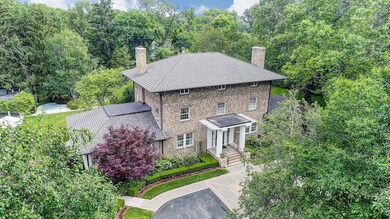
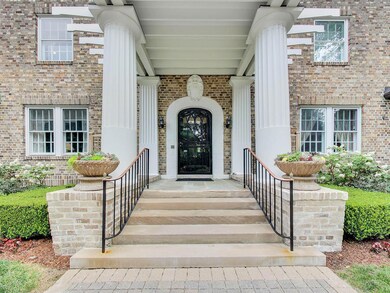
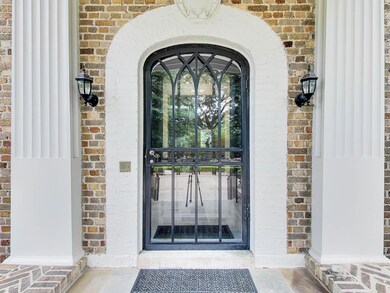

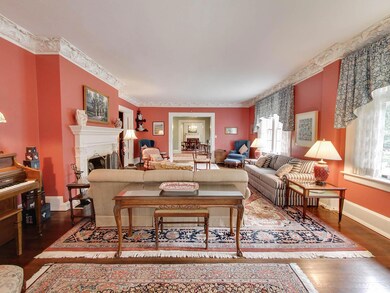
Bexley Totally Private 2.11 Acre Parklike Estate – Rare Opportunity to Own a Country Estate in the City - Stately Brick 3 Story Built 1900 by Architect Arthur Ware – 8,112 Square Feet Including Carriage House – 5 to 6 Bedrooms each with their own Full Bathroom – Uncommon Architectural Detail – Detailed Moldings – Large Rooms Throughout – Chef's Kitchen 2002 – Large Primary Bedroom with Walk-in Closet & 2 Bathrooms – 9' 1st Flr Ceilings – 50 Year Dimensional Asphalt Shingle Roof 2007 – 2 Circular Gated Driveways – 3 Car Detached Garage Carriage House with Large Apartment & Full Bath – Private Heated Inground Pool with Pool House & Patio – Abundant Greenspace – Formal Gardens with Fountain – 1 Block to Both 30 Acre Jeffery Park & 30 Acre Wolfe Park – Bexley House & Garden Tour Property 2017
Last Agent to Sell the Property
Coldwell Banker Realty License #323003 Listed on: 06/11/2022
We collect this data history from publicly available records. To have your information removed, we recommend requesting removal directly through your county’s website.
Alissa Gilroy-Garafolo
Vision One Real EstateAdvisors
(380) 800-5660
63 Total Sales
1 in Bexley
$1,375,000 Price
Patrick Murphy
Keller Williams Consultants
(380) 214-2685
191 Total Sales
2 in Bexley
$210K - $815K Price Range
Carrie Taylor
Coldwell Banker Realty
(844) 506-1859
34 Total Sales
1 in Bexley
$189,900 Price
Jeff Ramm
Coldwell Banker Realty
(380) 201-9467
261 Total Sales
1 in Bexley
$300,000 Price
Scott Harmsen
Red 1 Realty
(616) 345-5478
75 Total Sales
1 in Bexley
$370,000 Price
Denise McBroom
Mainstream Realty Pros
(888) 622-1773
23 Total Sales
1 in Bexley
$10,000 Price
We collect this data history from publicly available records. To have your information removed, we recommend requesting removal directly through your county’s website.
| Date | Buyer | Sale Price | Title Company |
|---|---|---|---|
| $1,595,000 | Clean Title | ||
| -- | Attorney | ||
| $1,350,000 | -- | ||
| $1,500,000 | Supreme Title Agency Ltd | ||
| $1,117,500 | -- |
We collect this data history from publicly available records. To have your information removed, we recommend requesting removal directly through your county’s website.
| Date | Status | Borrower | Loan Amount |
|---|---|---|---|
| Previous Owner | $897,750 | ||
| Previous Owner | $925,100 | ||
| Previous Owner | $939,339 | ||
| Previous Owner | $936,200 | ||
| Previous Owner | $380,000 | ||
| Previous Owner | $975,000 | ||
| Previous Owner | $60,000 | ||
| Previous Owner | $996,000 | ||
| Previous Owner | $1,000,000 | ||
| Previous Owner | $1,000,000 |
We collect this data history from publicly available records. To have your information removed, we recommend requesting removal directly through your county’s website.
| Date | Event | Price | List to Sale | Price per Sq Ft |
|---|---|---|---|---|
| 08/12/2022 08/12/22 | Sold | $1,595,000 | -4.8% | $197 / Sq Ft |
| 06/24/2022 06/24/22 | Pending | -- | -- | -- |
| 06/11/2022 06/11/22 | For Sale | $1,675,000 | -- | $206 / Sq Ft |
We collect this data history from publicly available records. To have your information removed, we recommend requesting removal directly through your county’s website.
| Year | Tax Paid | Tax Assessment Tax Assessment Total Assessment is a certain percentage of the fair market value that is determined by local assessors to be the total taxable value of land and additions on the property. | Land | Improvement |
|---|---|---|---|---|
| 2025 | $31,158 | $558,250 | $210,000 | $348,250 |
| 2024 | $31,158 | $558,250 | $210,000 | $348,250 |
| 2023 | $32,987 | $654,260 | $210,000 | $444,260 |
| 2022 | $27,907 | $455,000 | $154,000 | $301,000 |
| 2021 | $27,930 | $455,000 | $154,000 | $301,000 |
| 2020 | $37,840 | $621,320 | $154,000 | $467,320 |
| 2019 | $39,046 | $564,870 | $140,000 | $424,870 |
| 2018 | $18,643 | $564,870 | $140,000 | $424,870 |
| 2017 | $33,295 | $564,870 | $140,000 | $424,870 |
| 2016 | $33,416 | $520,800 | $138,460 | $382,340 |
| 2015 | $18,435 | $520,800 | $138,460 | $382,340 |
| 2014 | $33,708 | $520,800 | $138,460 | $382,340 |
| 2013 | $16,468 | $490,000 | $125,860 | $364,140 |
Seller's Agent in 2022
Michael Carruthers
Coldwell Banker Realty
(614) 620-2640
180 Total Sales
Buyer's Agent in 2022
Terri Barnett
RE/MAX
(614) 580-0611
102 Total Sales
Source: Columbus and Central Ohio Regional MLS
MLS Number: 222020749
APN: 020-000864
Disclaimer: Certain information contained herein is derived from information provided by parties other than Homes.com. All information provided is deemed reliable, but is not guaranteed to be accurate and should be independently verified.
IDX information is provided exclusively for personal, non-commercial use, and may not be used for any purpose other than to identify prospective properties consumers may be interested in purchasing.
Information is deemed reliable but not guaranteed.
Ask me questions while you tour the home.