
Amanda Bruneau
Compass
(857) 776-0231
75 Total Sales
3 in Downtown Warren
$430K - $700K Price Range
Estimated Value: $395,000 - $463,000
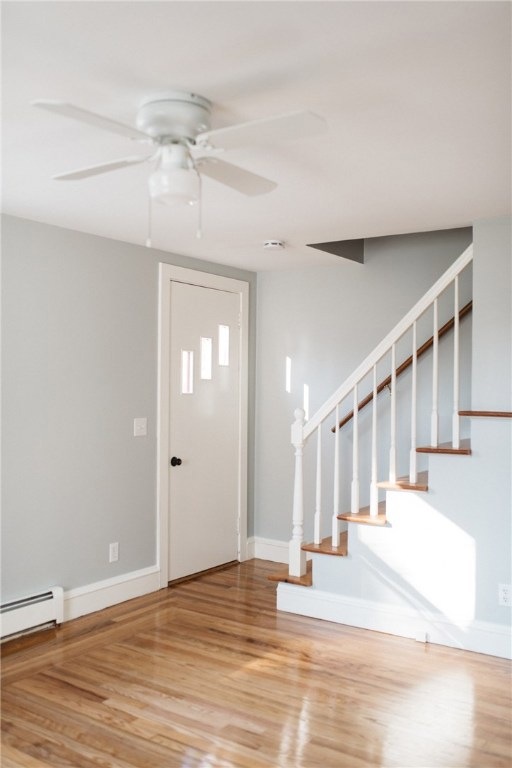
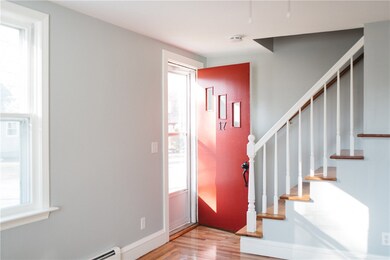
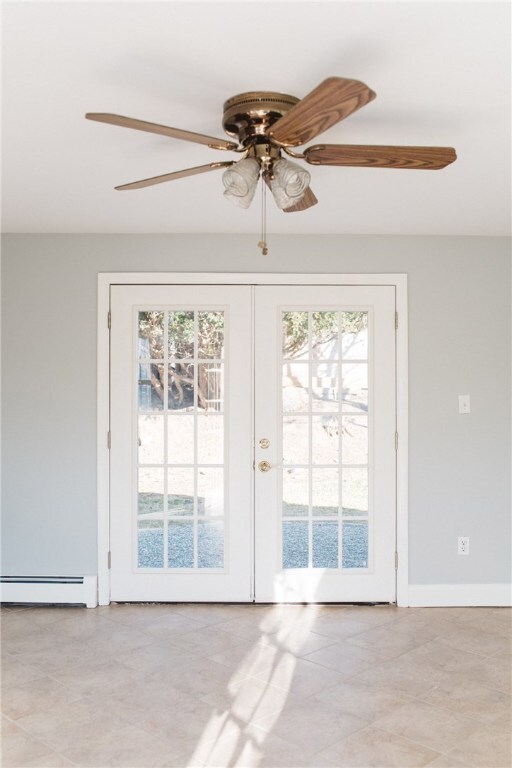
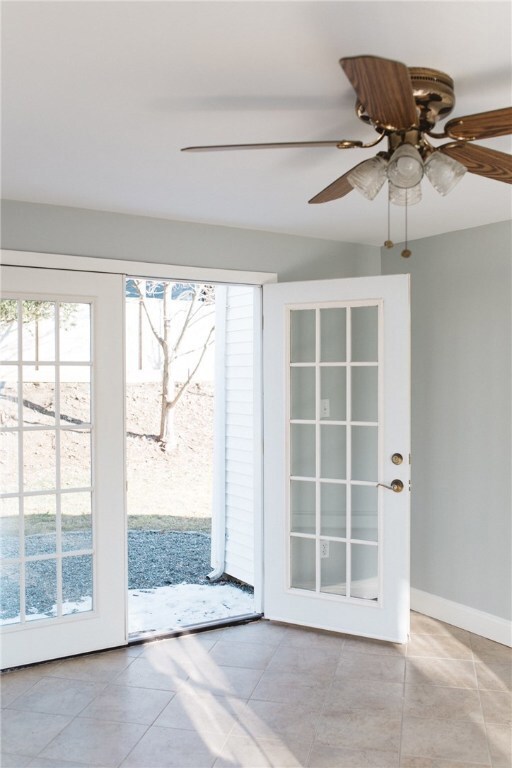
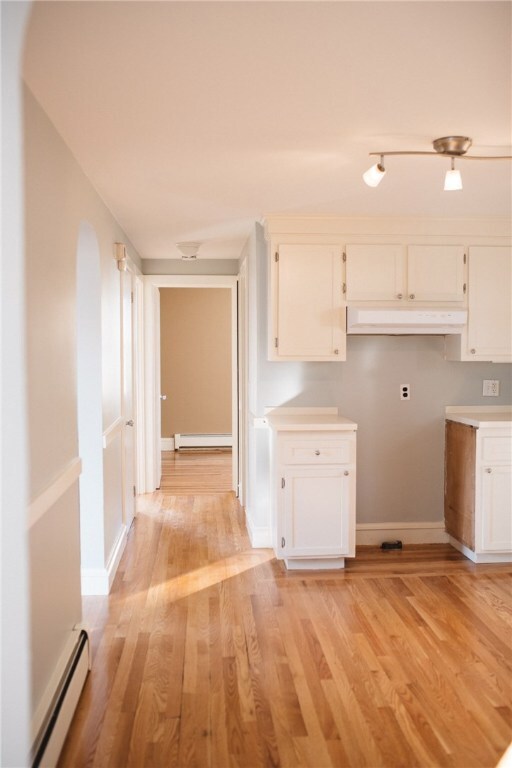
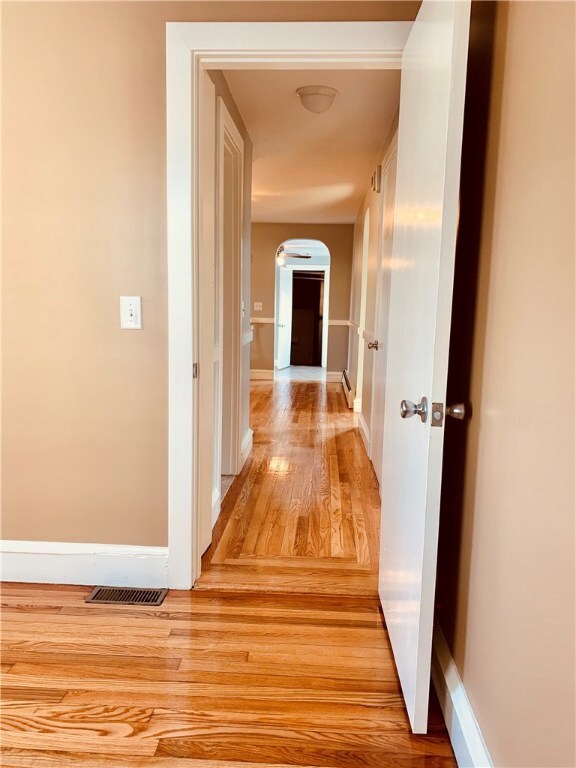
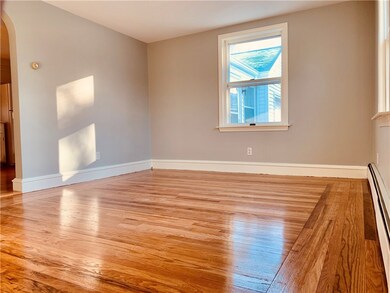
Charming single level living in the heart of Warren. Situated on a quiet dead-end street, this house has just been freshened up with new paint throughout and has gleaming original hardwood floors. The layout of this house is perfect for entertaining. The beautiful sun-room is just off the kitchen and features double glass pane doors that lead to the backyard with generous gravel patio space. The oversized kitchen has also been freshly painted and has Corian countertops. Across from the kitchen is the sun filled living room with oversized windows. Possible expansion opportunity in the attic with stairs already there. Brand NEW oil boiler, young roof, and vinyl siding for low maintenance. You do not want to miss this opportunity to be part of the thriving downtown Warren community with walkability to the beach, parks, restaurants, art boutiques, shops, bike path and so much more! If Warren is where your heart is then you will want to come and check this house out!
Last Agent to Sell the Property
Lila Delman Compass License #RES.0044443 Listed on: 01/17/2020
We collect this data history from publicly available records. To have your information removed, we recommend requesting removal directly through your county’s website.
Amanda Bruneau
Compass
(857) 776-0231
75 Total Sales
3 in Downtown Warren
$430K - $700K Price Range
James Luth
HERE Realty
(401) 648-6012
87 Total Sales
2 in Downtown Warren
$417,500 Price Range
The Realpro Group
REALPRO by The Water
(401) 240-4724
340 Total Sales
2 in Downtown Warren
$410K - $576K Price Range
Donna Whritenour
Lamacchia Realty, Inc.
(774) 713-8766
40 Total Sales
1 in Downtown Warren
$410,000 Price
Philip Rebello
Keller Williams South Watuppa
(508) 645-8879
51 Total Sales
1 in Downtown Warren
$575,000 Price
Ryan Traynor
REMAX Revolution
(401) 425-0414
81 Total Sales
1 in Downtown Warren
$512,000 Price
We collect this data history from publicly available records. To have your information removed, we recommend requesting removal directly through your county’s website.
| Date | Buyer | Sale Price | Title Company |
|---|---|---|---|
| $240,000 | None Available | ||
| $255,000 | -- | ||
| $215,000 | -- |
We collect this data history from publicly available records. To have your information removed, we recommend requesting removal directly through your county’s website.
| Date | Status | Borrower | Loan Amount |
|---|---|---|---|
| Open | $228,000 | ||
| Closed | $118,000 |
We collect this data history from publicly available records. To have your information removed, we recommend requesting removal directly through your county’s website.
| Date | Event | Price | List to Sale | Price per Sq Ft |
|---|---|---|---|---|
| 03/30/2020 03/30/20 | Sold | $240,000 | -4.0% | $270 / Sq Ft |
| 02/29/2020 02/29/20 | Pending | -- | -- | -- |
| 01/17/2020 01/17/20 | For Sale | $249,900 | -- | $281 / Sq Ft |
We collect this data history from publicly available records. To have your information removed, we recommend requesting removal directly through your county’s website.
| Year | Tax Paid | Tax Assessment Tax Assessment Total Assessment is a certain percentage of the fair market value that is determined by local assessors to be the total taxable value of land and additions on the property. | Land | Improvement |
|---|---|---|---|---|
| 2025 | $4,369 | $293,400 | $125,900 | $167,500 |
| 2024 | $4,237 | $293,400 | $125,900 | $167,500 |
| 2023 | $4,008 | $293,400 | $125,900 | $167,500 |
| 2022 | $3,797 | $210,800 | $113,300 | $97,500 |
| 2021 | $3,735 | $210,800 | $113,300 | $97,500 |
| 2020 | $3,659 | $210,800 | $113,300 | $97,500 |
| 2019 | $3,335 | $174,500 | $88,300 | $86,200 |
| 2018 | $3,291 | $174,500 | $88,300 | $86,200 |
| 2017 | $3,282 | $174,500 | $88,300 | $86,200 |
| 2016 | $3,672 | $183,900 | $87,100 | $96,800 |
| 2015 | $3,672 | $183,900 | $87,100 | $96,800 |
| 2014 | $3,691 | $183,900 | $87,100 | $96,800 |
Seller's Agent in 2020
Ervin Hamzo
Lila Delman Compass
(401) 954-8139
41 Total Sales
Buyer's Agent in 2020
Lori Gardiner
RE/MAX River's Edge - Bristol
(401) 254-1776
1 in this area
45 Total Sales
Source: State-Wide MLS
MLS Number: 1245136
APN: WARR-000008-000000-000028
Disclaimer: Certain information contained herein is derived from information provided by parties other than Homes.com. All information provided is deemed reliable, but is not guaranteed to be accurate and should be independently verified.
IDX information is provided exclusively for personal, non-commercial use, and may not be used for any purpose other than to identify prospective properties consumers may be interested in purchasing. Information is deemed reliable but not guaranteed.
Copyright © 2026 State-Wide MLS, Inc. All rights reserved.
Ask me questions while you tour the home.