
Nova Tower
Waypoint Brokers Collective
(646) 971-8783
79 Total Sales
3 in Gorham
$427K - $800K Price Range

Estimated Value: $523,036
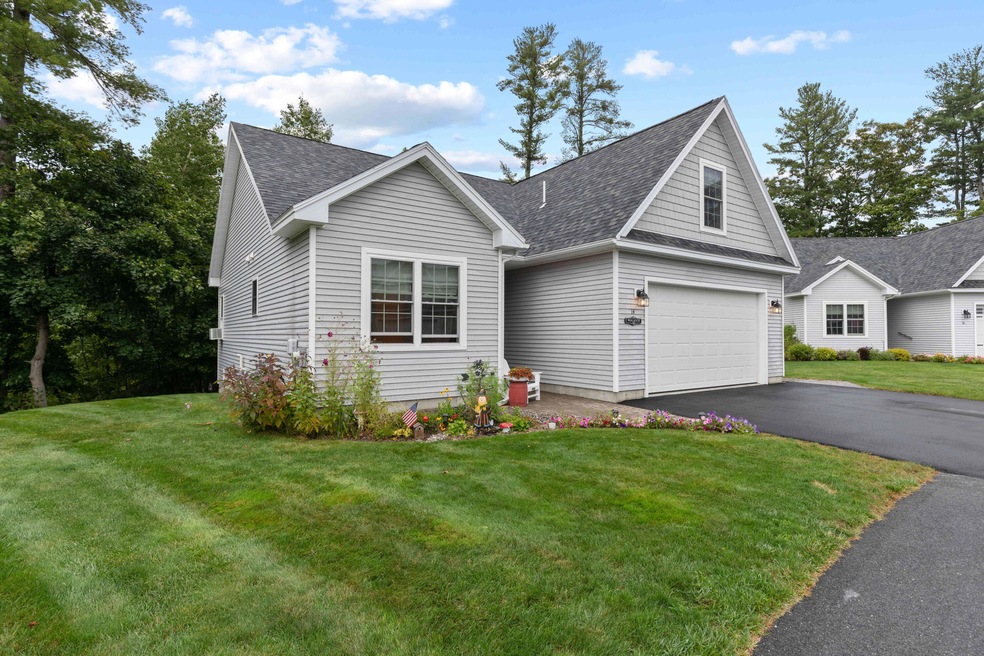
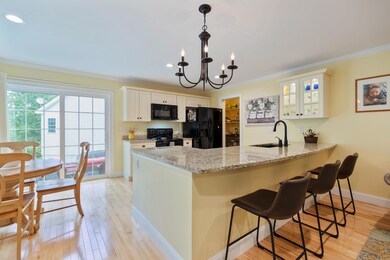
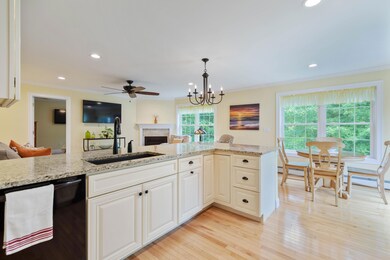
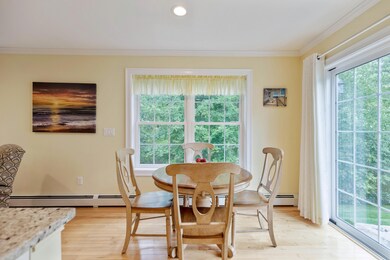
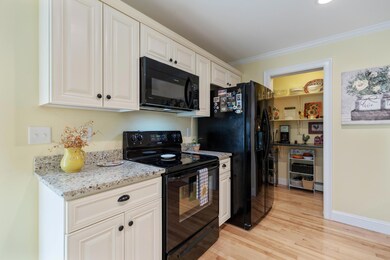
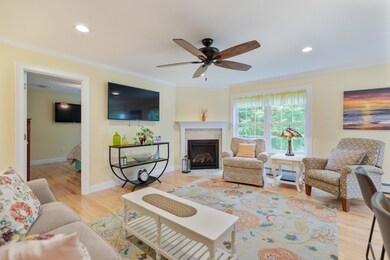
WELCOME TO NATALEE PLACE! Set in Gorham Village these to be built stand alone condominiums will feature one floor living with plenty of room to expand. Accessibility to stunning amenities within walking distance, this new community will provide the opportunity to have privacy and convenience all in one. Let us guide you with your choice of colors, flooring, cabinets and fixtures! Natalee Place ... a place for you to call home.~~ Could finish upstairs to make a third bedroom or bonus room for $454,000 with the finished upstairs total square feet would be 1322 TO BE BUILT~~
Last Buyer's Agent
Bess Walsh
RE/MAX Oceanside
We collect this data history from publicly available records. To have your information removed, we recommend requesting removal directly through your county’s website.
Nova Tower
Waypoint Brokers Collective
(646) 971-8783
79 Total Sales
3 in Gorham
$427K - $800K Price Range
Sonja Nielsen
EXP Realty
(888) 865-8841
20 Total Sales
2 in Gorham
$265K - $800K Price Range
Scott Reiff Denise Reiff
Coldwell Banker Realty
(207) 891-6314
96 Total Sales
3 in Gorham
$460K - $635K Price Range
Accalia Jackson
Hearth & Key Realty
(207) 492-4687
46 Total Sales
1 in Gorham
$399,000 Price
Matthew Martino
Elevate Maine Realty
(207) 690-6443
14 Total Sales
1 in Gorham
$440,000 Price
Ingrid Vanni
Portside Real Estate Group
(207) 358-6057
19 Total Sales
1 in Gorham
$655,000 Price
We collect this data history from publicly available records. To have your information removed, we recommend requesting removal directly through your county’s website.
| Date | Buyer | Sale Price | Title Company |
|---|---|---|---|
| $460,775 | None Available |
We collect this data history from publicly available records. To have your information removed, we recommend requesting removal directly through your county’s website.
| Date | Event | Price | List to Sale | Price per Sq Ft |
|---|---|---|---|---|
| 10/31/2022 10/31/22 | Sold | $460,775 | +8.9% | $430 / Sq Ft |
| 09/05/2022 09/05/22 | Pending | -- | -- | -- |
| 02/09/2022 02/09/22 | For Sale | $423,000 | -- | $395 / Sq Ft |
We collect this data history from publicly available records. To have your information removed, we recommend requesting removal directly through your county’s website.
| Year | Tax Paid | Tax Assessment Tax Assessment Total Assessment is a certain percentage of the fair market value that is determined by local assessors to be the total taxable value of land and additions on the property. | Land | Improvement |
|---|---|---|---|---|
| 2025 | $4,669 | $315,500 | $31,900 | $283,600 |
| 2024 | $4,638 | $315,500 | $31,900 | $283,600 |
| 2023 | $439 | $31,900 | $31,900 | $0 |
| 2022 | $410 | $31,900 | $31,900 | $0 |
SS
Seller's Agent in 2022
Steve Swan
Swan Real Estate
(207) 712-3682
28 Total Sales
PS
Seller Co-Listing Agent in 2022
Payson Swan
Swan Real Estate
(207) 415-8140
45 Total Sales
BW
Buyer's Agent in 2022
Bess Walsh
RE/MAX
Buyer Co-Listing Agent in 2022
Doug Schauf
RE/MAX
(207) 838-5593
174 Total Sales
Source: Maine Listings
MLS Number: 1519416
APN: GRHM M:100 B:003 L:103
Disclaimer: Certain information contained herein is derived from information provided by parties other than Homes.com. All information provided is deemed reliable, but is not guaranteed to be accurate and should be independently verified.
Listing data is derived in whole or in part from Maine Real Estate Information System, Inc. (d/b/a Maine Listings) and is for consumers' personal, noncommercial use only. Dimensions are approximate and not guaranteed. All data should be independently verified.
© 2026 Maine Real Estate Information System, Inc. All Rights Reserved. Equal Housing Opportunity.
Homes.com, LLC, 17600 Laguna Canyon Rd Irvine, CA 92618 (888)-952-6393

Ask me questions while you tour the home.