
Todd Alperin
Better Homes and Gardens Real Estate - The Masiello Group
(351) 529-8565
85 Total Sales
1 in Dover
$343,000 Price

Estimated Value: $555,750
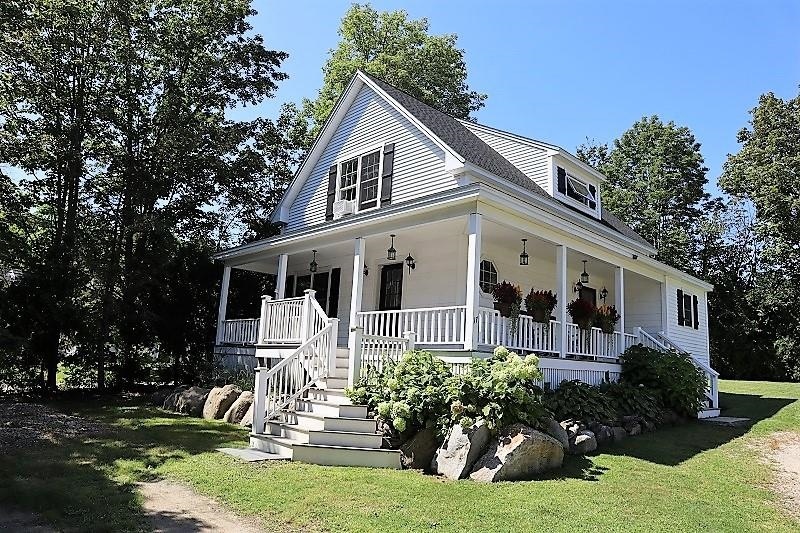
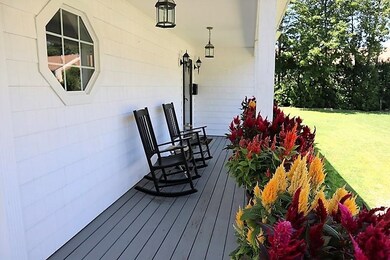
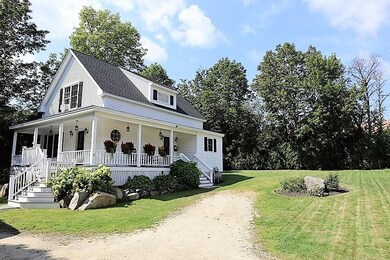
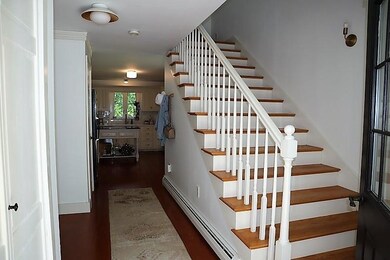
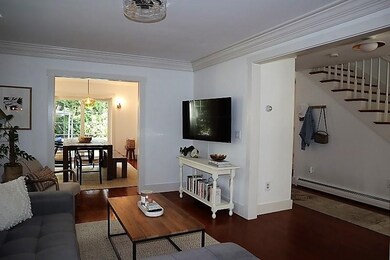
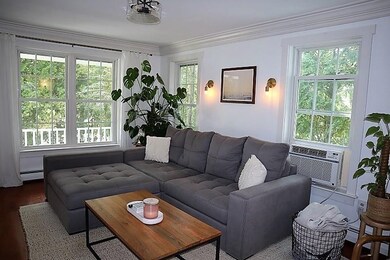
Built in 2004, this wonderful home in down town Dover provides easy living. The owners have maintained and improved the home over the years to offer you a move in ready experience. When you first arrive at the property the large wraparound covered porch creates an inviting place to sit, relax, and enjoy your morning coffee, or an evening cocktail. The kitchen has recently been updated with quartz counters, has a center island, lots of cabinets, and a pantry. It opens to the naturally warm and inviting space of the dining room, with a large sliding door that looks out on the back deck, the perfect space to entertain and grill. The large living room shares the same wood floors throughout the first floor, and gives the owner another good space to spread out and enjoy the comfort of this home. There is also a laundry and bathroom on the first floor. The oversized staircase brings you to a large landing on the second floor where you will find two bedrooms with wall to wall closets, vaulted ceilings, and large windows. The full bath on the second floor has a large vanity, a transom window for great lighting, and storage. The home has a large basement with high ceilings, ready for the next owner to expand into, if needed, and is a great place for an in home gym, workshop, and extra storage. There is a small shed in the back yard with porch, and the yard is small and easy to maintain with mature landscaping. Showings delayed until Friday at the open house Sept. 8. Call Michael at 603-969-6082 to schedule a private showing.
Last Agent to Sell the Property
Allen Family Real Estate License #057751 Listed on: 09/06/2023
We collect this data history from publicly available records. To have your information removed, we recommend requesting removal directly through your county’s website.
Todd Alperin
Better Homes and Gardens Real Estate - The Masiello Group
(351) 529-8565
85 Total Sales
1 in Dover
$343,000 Price
Lylah Starkey
RE/MAX Home Connection
(888) 355-2617
36 Total Sales
1 in Dover
$385,000 Price
Michael Whitney
KW Coastal and Lakes & Mountains Realty
(207) 994-7678
222 Total Sales
13 in Dover
$150K - $985K Price Range
Amy Jones
The Gove Group Real Estate, LLC
(877) 731-4103
50 Total Sales
2 in Dover
$295K - $512K Price Range
Nicole Parmley
Parmley Properties Realty LLC
(207) 606-7023
123 Total Sales
2 in Dover
$429K - $435K Price Range
Sonia Bramhall
BHHS Verani Salem
(844) 986-2901
120 Total Sales
1 in Dover
$350,000 Price
We collect this data history from publicly available records. To have your information removed, we recommend requesting removal directly through your county’s website.
| Date | Buyer | Sale Price | Title Company |
|---|---|---|---|
| $500,000 | None Available | ||
| $337,000 | None Available | ||
| -- | -- |
We collect this data history from publicly available records. To have your information removed, we recommend requesting removal directly through your county’s website.
| Date | Status | Borrower | Loan Amount |
|---|---|---|---|
| Previous Owner | $316,350 |
We collect this data history from publicly available records. To have your information removed, we recommend requesting removal directly through your county’s website.
| Date | Event | Price | List to Sale | Price per Sq Ft | Prior Sale |
|---|---|---|---|---|---|
| 10/13/2023 10/13/23 | Sold | $500,000 | +11.1% | $355 / Sq Ft | |
| 09/11/2023 09/11/23 | Pending | -- | -- | -- | |
| 09/06/2023 09/06/23 | For Sale | $449,900 | +33.5% | $319 / Sq Ft | |
| 10/16/2020 10/16/20 | Sold | $337,000 | +3.7% | $239 / Sq Ft | View Prior Sale |
| 08/31/2020 08/31/20 | Pending | -- | -- | -- | |
| 08/27/2020 08/27/20 | For Sale | $324,900 | -- | $230 / Sq Ft |
We collect this data history from publicly available records. To have your information removed, we recommend requesting removal directly through your county’s website.
| Year | Tax Paid | Tax Assessment Tax Assessment Total Assessment is a certain percentage of the fair market value that is determined by local assessors to be the total taxable value of land and additions on the property. | Land | Improvement |
|---|---|---|---|---|
| 2025 | $9,986 | $507,400 | $162,900 | $344,500 |
| 2024 | $9,219 | $507,400 | $162,900 | $344,500 |
| 2023 | $8,424 | $450,500 | $154,700 | $295,800 |
| 2022 | $8,255 | $416,100 | $146,600 | $269,500 |
| 2021 | $7,960 | $366,800 | $122,100 | $244,700 |
| 2020 | $7,974 | $320,900 | $118,100 | $202,800 |
| 2019 | $7,673 | $304,600 | $105,900 | $198,700 |
| 2018 | $7,244 | $290,700 | $93,600 | $197,100 |
| 2017 | $6,848 | $264,700 | $73,300 | $191,400 |
| 2016 | $6,404 | $243,600 | $76,600 | $167,000 |
| 2015 | $6,147 | $231,000 | $68,100 | $162,900 |
| 2014 | $6,008 | $231,000 | $68,100 | $162,900 |
| 2011 | $5,584 | $222,300 | $68,800 | $153,500 |
Seller's Agent in 2023
Michael Allen
Allen Family Real Estate
(603) 969-6082
70 Total Sales
N
Buyer's Agent in 2023
Nancy Forristall
VRG Massachusetts LLC dba The Virtual Realty Group
66 Total Sales
Seller's Agent in 2020
Collin Francoeur
EXP Realty
(603) 343-3873
42 Total Sales
D
Seller Co-Listing Agent in 2020
David Francoeur
RE/MAX
Source: PrimeMLS
MLS Number: 4968680
APN: DOVR-020007-000000-001000
Disclaimer: Certain information contained herein is derived from information provided by parties other than Homes.com. All information provided is deemed reliable, but is not guaranteed to be accurate and should be independently verified.
Copyright 2026 PrimeMLS, Inc. All rights reserved. This information is deemed reliable, but not guaranteed. The data relating to real estate displayed on this display comes in part from the IDX Program of PrimeMLS. The information being provided is for consumers’ personal, non-commercial use and may not be used for any purpose other than to identify prospective properties consumers may be interested in purchasing.
Ask me questions while you tour the home.