
Sandra Massari
RE/MAX Excellence - Kennett Square
(484) 734-2643
99 Total Sales
3 in Glasgow
$185K - $520K Price Range
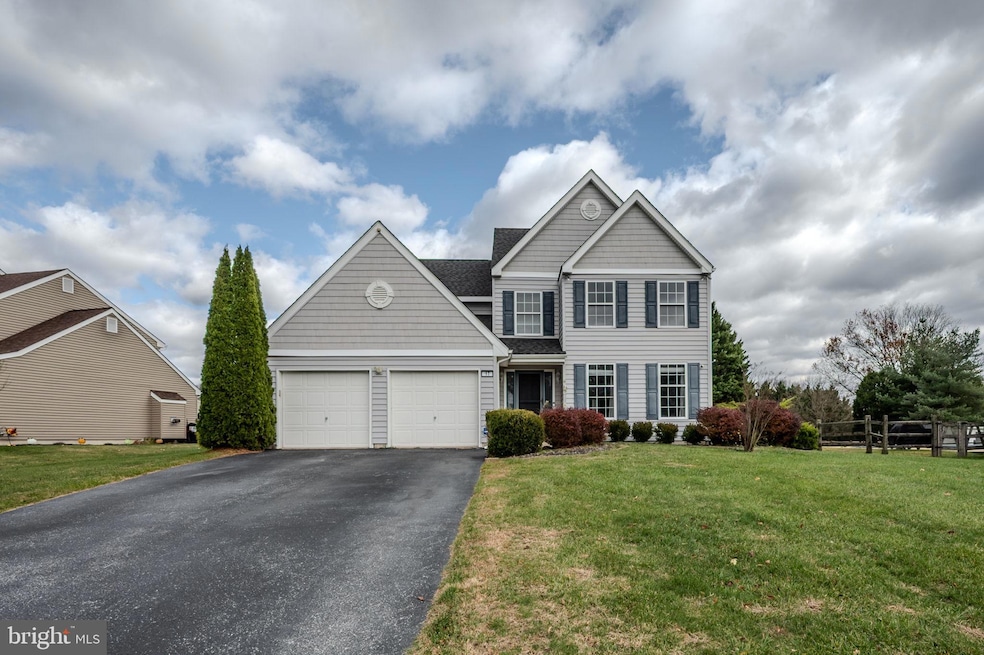
Short sale approved at $515,000.! Can close quickly. Welcome to 17 Oak View Drive, Newark, DE 19702, a beautiful colonial-style home nestled in the desirable Thornwood subdivision. This spacious residence (2,475 sq ft) offers a perfect blend of comfort, style, and functionality.. A traditional Colonial layout features elegant touches like a curved staircase, formal dining room, and a stunning cherry kitchen with upgraded countertops and stainless appliances. 9 ft and vaulted ceilings give a bright an airy feel maximizing the natural light that comes in. You'll love gathering in front of the gas fireplace in the family room, or on the patio with it's awning. It overlooks the private back yard that backs to trees. Other features you'll love include first floor laundry, eat in kitchen, a huge basement for storage, hardwood flooring accents on both levels and more. This home is also within 5 miles of Newark Charter School and a quick drive to Elkton or Downtown Newark. Sold "as is". No repairs will be made.
Last Agent to Sell the Property
(302) 738-2300 vicki@kwempower.com Empower Real Estate, LLC Brokerage Phone: 3027382300 License #649514 Listed on: 11/19/2025
We collect this data history from publicly available records. To have your information removed, we recommend requesting removal directly through your county’s website.
Sandra Massari
RE/MAX Excellence - Kennett Square
(484) 734-2643
99 Total Sales
3 in Glasgow
$185K - $520K Price Range
Jerry Strusowski
BHHS Fox & Roach-Kennett Sq
(302) 504-6332
44 Total Sales
1 in Glasgow
$635,000 Price
Edward Cole
Springer Realty Group
(610) 890-7760
89 Total Sales
1 in Glasgow
$205,000 Price
Mark Adcock
RE/MAX Edge
(302) 600-1457
25 Total Sales
3 in Glasgow
$400K - $610K Price Range
Marcus Rush
Compass
(302) 240-4561
200 Total Sales
1 in Glasgow
$260,000 Price
Joseph Kreisher
RE/MAX Associates
(302) 281-1225
39 Total Sales
3 in Glasgow
$110K - $595K Price Range
We collect this data history from publicly available records. To have your information removed, we recommend requesting removal directly through your county’s website.
| Date | Type | Sale Price | Title Company |
|---|---|---|---|
| Deed | $365,000 | Kirsh Title Services Inc | |
| Interfamily Deed Transfer | -- | None Available | |
| Deed | $285,000 | -- |
We collect this data history from publicly available records. To have your information removed, we recommend requesting removal directly through your county’s website.
| Date | Status | Loan Amount | Loan Type |
|---|---|---|---|
| Open | $500,000 | VA | |
| Closed | $369,741 | VA | |
| Closed | $365,000 | VA | |
| Previous Owner | $279,058 | FHA | |
| Previous Owner | $73,127 | Credit Line Revolving | |
| Previous Owner | $50,000 | Credit Line Revolving | |
| Previous Owner | $228,000 | Purchase Money Mortgage |
We collect this data history from publicly available records. To have your information removed, we recommend requesting removal directly through your county’s website.
| Date | Event | Price | List to Sale | Price per Sq Ft | Prior Sale |
|---|---|---|---|---|---|
| 06/26/2026 06/26/26 | Sold | $515,000 | 0.0% | $208 / Sq Ft | |
| 05/09/2026 05/09/26 | Pending | -- | -- | -- | |
| 05/08/2026 05/08/26 | Price Changed | $515,000 | -1.9% | $208 / Sq Ft | |
| 02/26/2026 02/26/26 | Price Changed | $524,900 | -2.8% | $212 / Sq Ft | |
| 01/19/2026 01/19/26 | Price Changed | $539,900 | -1.8% | $218 / Sq Ft | |
| 01/13/2026 01/13/26 | Price Changed | $549,900 | -1.8% | $222 / Sq Ft | |
| 12/15/2025 12/15/25 | Price Changed | $559,900 | -1.8% | $226 / Sq Ft | |
| 12/03/2025 12/03/25 | Price Changed | $569,900 | -1.7% | $230 / Sq Ft | |
| 11/19/2025 11/19/25 | For Sale | $579,900 | +58.9% | $234 / Sq Ft | |
| 01/16/2020 01/16/20 | Sold | $365,000 | 0.0% | $147 / Sq Ft | View Prior Sale |
| 12/12/2019 12/12/19 | Price Changed | $365,000 | +2.8% | $147 / Sq Ft | |
| 12/11/2019 12/11/19 | Pending | -- | -- | -- | |
| 11/15/2019 11/15/19 | Price Changed | $354,900 | -1.4% | $143 / Sq Ft | |
| 09/18/2019 09/18/19 | For Sale | $359,900 | -- | $145 / Sq Ft |
We collect this data history from publicly available records. To have your information removed, we recommend requesting removal directly through your county’s website.
| Year | Tax Paid | Tax Assessment Tax Assessment Total Assessment is a certain percentage of the fair market value that is determined by local assessors to be the total taxable value of land and additions on the property. | Land | Improvement |
|---|---|---|---|---|
| 2025 | $359 | $523,000 | $80,000 | $443,000 |
| 2024 | $3,899 | $88,600 | $15,000 | $73,600 |
| 2023 | $3,807 | $88,600 | $15,000 | $73,600 |
| 2022 | $3,785 | $88,600 | $15,000 | $73,600 |
| 2021 | $3,706 | $88,600 | $15,000 | $73,600 |
| 2020 | $3,613 | $88,600 | $15,000 | $73,600 |
| 2019 | $3,605 | $88,600 | $15,000 | $73,600 |
| 2018 | $333 | $88,600 | $15,000 | $73,600 |
| 2017 | $3,002 | $88,600 | $15,000 | $73,600 |
| 2016 | $3,002 | $88,600 | $15,000 | $73,600 |
| 2015 | $2,744 | $88,600 | $15,000 | $73,600 |
| 2014 | $2,756 | $88,600 | $15,000 | $73,600 |
Seller's Agent in 2026
Maria Ruckle
Empower Real Estate, LLC
(302) 299-3810
222 Total Sales
Buyer's Agent in 2026
Patricia Wolf
Tesla Realty Group, LLC
(302) 635-0214
85 Total Sales
Seller's Agent in 2020
Gail Wersten
RE/MAX
(302) 540-1512
58 Total Sales
C
Buyer's Agent in 2020
Chelle Bachman
Century 21 Emerald
Source: Bright MLS
MLS Number: DENC2089984
APN: 11-017.10-070
Disclaimer: Certain information contained herein is derived from information provided by parties other than Homes.com. All information provided is deemed reliable, but is not guaranteed to be accurate and should be independently verified.
The data relating to real estate for sale on this website appears in part through the BRIGHT Internet Data Exchange program, a voluntary cooperative exchange of property listing data between licensed real estate brokerage firms, and is provided by BRIGHT through a licensing agreement.
Listing information is from various brokers who participate in the Bright MLS IDX program and not all listings may be visible on the site.
The property information being provided on or through the website is for the personal, non-commercial use of consumers and such information may not be used for any purpose other than to identify prospective properties consumers may be interested in purchasing.
Some properties which appear for sale on the website may no longer be available because they are for instance, under contract, sold or are no longer being offered for sale.
Property information displayed is deemed reliable but is not guaranteed.
Copyright 2026 Bright MLS, Inc.
Ask me questions while you tour the home.