
The Macchi Group
William Raveis R.E. & Home Services
(774) 271-5857
144 Total Sales
7 in Upton
$536K - $1.1M Price Range
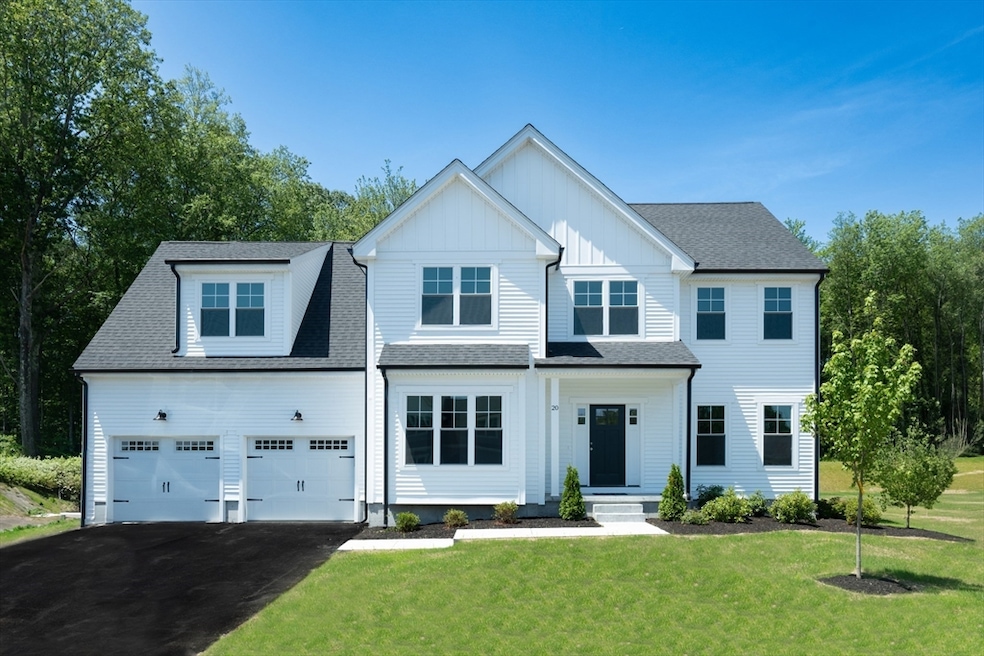


Enjoy The Benefits of New Construction with Energy Efficiency & Low Future Maintenance! This stunning Colonial offers the perfect blend of classic elegance and modern convenience. Including over $50,000 in builder upgrades, every detail has been carefully selected to provide style and functionality. The cozy gas fireplace, hardwood floors, Quartz countertops, luxury tile and plush carpets are just a few of the upgraded details that make this home full of beauty and comfort. Enjoy outdoor living on your large, wooded lot with a peaceful, serene setting. The composite decking provides a low-maintenance space for relaxing or entertaining.Located in a highly sought-after school district, this home is within close proximity to Route 495 and train stations, providing easy access to commuting routes and conveniences. This home is a must-see for anyone seeking modern living in a peaceful, well-connected location!
The Macchi Group
William Raveis R.E. & Home Services
(774) 271-5857
144 Total Sales
7 in Upton
$536K - $1.1M Price Range
Jennifer Gorman-Smith
RE/MAX Properties
(401) 652-6277
68 Total Sales
1 in Upton
$595,450 Price
Elaine Evans Group
RE/MAX Generations
(774) 307-7101
154 Total Sales
1 in Upton
$665,445 Price
Robyn Nasuti
Realty ONE Group Suburban Lifestyle
(774) 462-5045
33 Total Sales
13 in Upton
$410K - $1.3M Price Range
The Highland Group
Keller Williams South Watuppa
(774) 322-2988
108 Total Sales
1 in Upton
$717,000 Price
Walsh Fine Homes Team
eXp Realty LLC
(978) 875-7506
32 Total Sales
1 in Upton
$785,000 Price
We collect this data history from publicly available records. To have your information removed, we recommend requesting removal directly through your county’s website.
| Date | Event | Price | List to Sale | Price per Sq Ft |
|---|---|---|---|---|
| 10/31/2025 10/31/25 | Sold | $952,500 | +0.3% | $344 / Sq Ft |
| 09/22/2025 09/22/25 | Pending | -- | -- | -- |
| 07/17/2025 07/17/25 | Price Changed | $949,900 | +0.6% | $343 / Sq Ft |
| 07/16/2025 07/16/25 | For Sale | $943,800 | -- | $341 / Sq Ft |
We collect this data history from publicly available records. To have your information removed, we recommend requesting removal directly through your county’s website.
| Year | Tax Paid | Tax Assessment Tax Assessment Total Assessment is a certain percentage of the fair market value that is determined by local assessors to be the total taxable value of land and additions on the property. | Land | Improvement |
|---|---|---|---|---|
| 2025 | $1,138 | $45,660 | $5,240 | $40,420 |
| 2024 | $1,138 | $42,320 | $4,940 | $37,380 |
| 2023 | $1,132 | $37,450 | $4,370 | $33,080 |
| 2022 | $1,151 | $36,010 | $4,200 | $31,810 |
| 2021 | $1,192 | $32,690 | $3,810 | $28,880 |
| 2020 | $1,206 | $31,340 | $3,650 | $27,690 |
| 2019 | $1,209 | $30,310 | $3,530 | $26,780 |
| 2018 | $1,219 | $29,520 | $3,440 | $26,080 |
| 2017 | $1,287 | $29,000 | $3,380 | $25,620 |
| 2016 | $1,302 | $29,000 | $3,380 | $25,620 |
| 2015 | $1,254 | $28,640 | $3,340 | $25,300 |
| 2014 | $1,254 | $28,120 | $3,280 | $24,840 |
| 2013 | $1,587 | $29,350 | $3,420 | $25,930 |
Seller's Agent in 2025
Kim Backlund
Northeast Realty + Co.
(617) 249-7141
56 Total Sales
Buyer's Agent in 2025
Daniel Russell
Re/Max Vision
(508) 864-2999
45 Total Sales
Source: MLS Property Information Network (MLS PIN)
MLS Number: 73405716
Disclaimer: Certain information contained herein is derived from information provided by parties other than Homes.com. All information provided is deemed reliable, but is not guaranteed to be accurate and should be independently verified.
The property listing data and information, or the Images, set forth herein were provided to MLS Property Information Network, Inc. from third party sources, including sellers, lessors and public records, and were compiled by MLS Property Information Network, Inc. The property listing data and information, and the Images, are for the personal, non-commercial use of consumers having a good faith interest in purchasing or leasing listed properties of the type displayed to them and may not be used for any purpose other than to identify prospective properties which such consumers may have a good faith interest in purchasing or leasing. MLS Property Information Network, Inc. and its subscribers disclaim any and all representations and warranties as to the accuracy of the property listing data and information, or as to the accuracy of any of the Images, set forth herein.
Ask me questions while you tour the home.