
Seller's Agent in 2014
Jill O'Shaughnessy
Jill & Co. Realty Group - Real Broker NH, LLC
(603) 275-0487
163 Total Sales
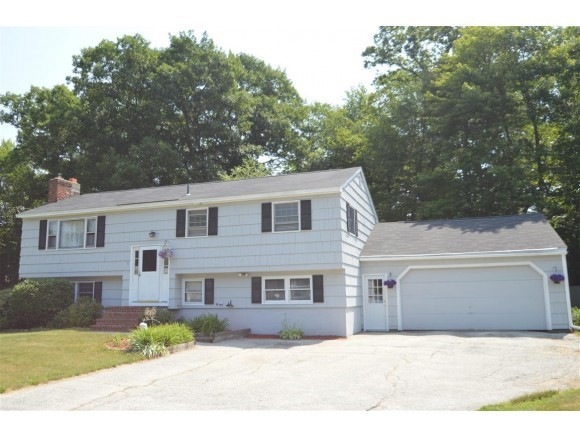

Estimated Value: $616,000 - $694,000
Immaculate 9 room split entry shows Pride of Home Ownership. Well sited on a large level private backyard, in a quiet neighborhood yet minutes from major highways, makes this your very own dream home. Recent updates include a spacious kitchen w/gorgeous cabinetry, granite a over-sized island great for entertaining & a beautiful new bathroom w/granite 7 tile floors. Your finish lower level walks right out to your spacious backyard. Family room, an additional 4th bedroom plus a large heated craft room 9 or game room) will be what you will find on this level. You will have plenty of living space as well as storage in this home w/your 2 stall over sized garage w/attic space above & your new shed w/garage door entrance in back yard.! Great Home!!
Last Agent to Sell the Property
Jill & Co. Realty Group - Real Broker NH, LLC License #073029 Listed on: 07/03/2014
Last Buyer's Agent
Scott Strang
Scott Gregory Group License #061716
We collect this data history from publicly available records. To have your information removed, we recommend requesting removal directly through your county’s website.
We collect this data history from publicly available records. To have your information removed, we recommend requesting removal directly through your county’s website.
| Date | Buyer | Sale Price | Title Company |
|---|---|---|---|
| -- | -- | ||
| $299,900 | -- |
We collect this data history from publicly available records. To have your information removed, we recommend requesting removal directly through your county’s website.
| Date | Status | Borrower | Loan Amount |
|---|---|---|---|
| Open | $375,000 | ||
| Closed | $304,919 | ||
| Closed | $307,895 | ||
| Previous Owner | $70,000 | ||
| Closed | $28,000 |
We collect this data history from publicly available records. To have your information removed, we recommend requesting removal directly through your county’s website.
| Date | Event | Price | List to Sale | Price per Sq Ft |
|---|---|---|---|---|
| 09/18/2014 09/18/14 | Sold | $299,900 | 0.0% | $284 / Sq Ft |
| 08/01/2014 08/01/14 | Pending | -- | -- | -- |
| 07/03/2014 07/03/14 | For Sale | $299,900 | -- | $284 / Sq Ft |
We collect this data history from publicly available records. To have your information removed, we recommend requesting removal directly through your county’s website.
| Year | Tax Paid | Tax Assessment Tax Assessment Total Assessment is a certain percentage of the fair market value that is determined by local assessors to be the total taxable value of land and additions on the property. | Land | Improvement |
|---|---|---|---|---|
| 2025 | $7,740 | $426,200 | $173,700 | $252,500 |
| 2024 | $7,501 | $426,200 | $173,700 | $252,500 |
| 2023 | $7,228 | $426,200 | $173,700 | $252,500 |
| 2022 | $6,841 | $426,200 | $173,700 | $252,500 |
| 2021 | $6,811 | $426,200 | $173,700 | $252,500 |
| 2020 | $6,128 | $278,300 | $124,200 | $154,100 |
| 2019 | $6,117 | $278,300 | $124,200 | $154,100 |
| 2018 | $6,014 | $278,300 | $124,200 | $154,100 |
| 2017 | $5,800 | $278,300 | $124,200 | $154,100 |
| 2016 | $5,686 | $278,300 | $124,200 | $154,100 |
| 2015 | $5,341 | $249,700 | $124,800 | $124,900 |
| 2014 | $5,191 | $249,700 | $124,800 | $124,900 |
| 2013 | $4,953 | $242,100 | $124,800 | $117,300 |
Seller's Agent in 2014
Jill O'Shaughnessy
Jill & Co. Realty Group - Real Broker NH, LLC
(603) 275-0487
163 Total Sales
S
Buyer's Agent in 2014
Scott Strang
Scott Gregory Group
Source: PrimeMLS
MLS Number: 4369382
APN: SLEM-000110-008483
Disclaimer: Certain information contained herein is derived from information provided by parties other than Homes.com. All information provided is deemed reliable, but is not guaranteed to be accurate and should be independently verified.
Copyright 2026 PrimeMLS, Inc. All rights reserved. This information is deemed reliable, but not guaranteed. The data relating to real estate displayed on this display comes in part from the IDX Program of PrimeMLS. The information being provided is for consumers’ personal, non-commercial use and may not be used for any purpose other than to identify prospective properties consumers may be interested in purchasing.
Ask me questions while you tour the home.