
Seller's Agent in 2025
Ralph Harvey
ListWithFreedom.com
(855) 456-4945
9,688 Total Sales

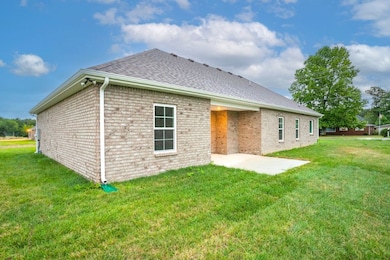
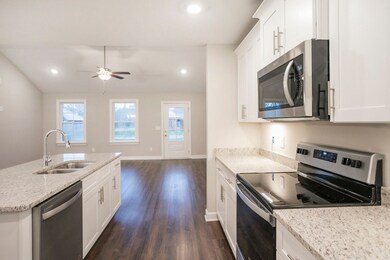
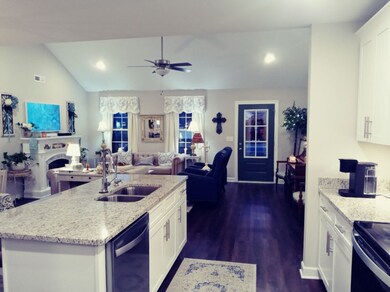
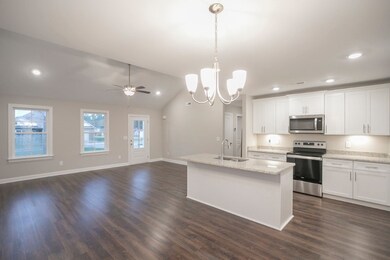
Estimated Value: $355,000 - $423,000
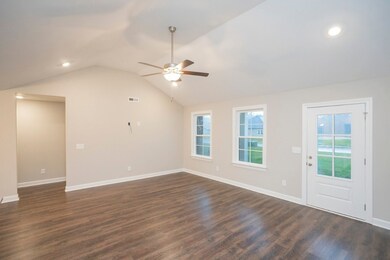

Home is in the Pinnacle Point plan with Protective Covenants but NO costly HOA. All homes BRICK & cement slab (NO STEPS). Built as Model Home (Lot #1) with upgrades, added Frontage/Driveway. LVP flooring in main areas; ceramic tile in the baths and laundry room. Vaulted ceiling in LR open to Kitchen & Dining. Island in Kitchen with granite, under cabinet lighting, Pentair Reverse Osmosis DI Water System and a Pantry Room. Baths with granite - double vanity in Master & separate Commode Room, shower and tub. Stainless Steel Appliances including Refrigerator / Freezer. Lot has Fiber optic & natural gas. Covered patios Front & Rear. Laundry Room Wall Safe. House is smoke-free. Seller motivated; all offers reviewed. Seller concessions available towards Buyer Prepaids, buy downs & Closing Costs.
Last Agent to Sell the Property
ListWithFreedom.com Brokerage Phone: 8554564945 License #338742 Listed on: 10/29/2024
Last Buyer's Agent
NONMLS NONMLS
License #2211
We collect this data history from publicly available records. To have your information removed, we recommend requesting removal directly through your county’s website.
We collect this data history from publicly available records. To have your information removed, we recommend requesting removal directly through your county’s website.
| Date | Buyer | Sale Price | Title Company |
|---|---|---|---|
| $360,000 | Access Title & Escrow | ||
| $364,900 | Pillar Title And Escrow |
We collect this data history from publicly available records. To have your information removed, we recommend requesting removal directly through your county’s website.
| Date | Status | Borrower | Loan Amount |
|---|---|---|---|
| Previous Owner | $28,000 | ||
| Previous Owner | $190,000 |
We collect this data history from publicly available records. To have your information removed, we recommend requesting removal directly through your county’s website.
| Date | Event | Price | List to Sale | Price per Sq Ft | Prior Sale |
|---|---|---|---|---|---|
| 06/20/2025 06/20/25 | Sold | $360,000 | -3.5% | $205 / Sq Ft | |
| 03/08/2025 03/08/25 | Pending | -- | -- | -- | |
| 02/26/2025 02/26/25 | Price Changed | $372,900 | -1.8% | $213 / Sq Ft | |
| 01/29/2025 01/29/25 | Price Changed | $379,900 | -2.5% | $217 / Sq Ft | |
| 01/08/2025 01/08/25 | Price Changed | $389,500 | -1.4% | $222 / Sq Ft | |
| 11/14/2024 11/14/24 | Price Changed | $394,900 | -1.3% | $225 / Sq Ft | |
| 10/29/2024 10/29/24 | For Sale | $399,900 | +9.6% | $228 / Sq Ft | |
| 09/14/2023 09/14/23 | Sold | $364,900 | 0.0% | $208 / Sq Ft | View Prior Sale |
| 08/09/2023 08/09/23 | Pending | -- | -- | -- | |
| 07/10/2023 07/10/23 | For Sale | $364,900 | -- | $208 / Sq Ft |
We collect this data history from publicly available records. To have your information removed, we recommend requesting removal directly through your county’s website.
| Year | Tax Paid | Tax Assessment Tax Assessment Total Assessment is a certain percentage of the fair market value that is determined by local assessors to be the total taxable value of land and additions on the property. | Land | Improvement |
|---|---|---|---|---|
| 2025 | $3,231 | $76,775 | $7,500 | $69,275 |
| 2024 | -- | $76,775 | $7,500 | $69,275 |
| 2023 | $3,078 | $76,775 | $0 | $0 |
| 2022 | -- | $34,350 | $7,500 | $26,850 |
Seller's Agent in 2025
Ralph Harvey
ListWithFreedom.com
(855) 456-4945
9,688 Total Sales
N
Buyer's Agent in 2025
NONMLS NONMLS
C
Seller's Agent in 2023
Caprice Warner
CastleRock dba The Jones Company
(615) 482-3522
65 Total Sales
Seller Co-Listing Agent in 2023
Brian Brown
WEICHERT, REALTORS Joe Orr & Associates
(931) 409-2590
223 Total Sales
Buyer's Agent in 2023
Jessica Simpson
Compass
(615) 828-6445
128 Total Sales
Source: Realtracs
MLS Number: RTC2753276
APN: 016109G H 00100
Disclaimer: Certain information contained herein is derived from information provided by parties other than Homes.com. All information provided is deemed reliable, but is not guaranteed to be accurate and should be independently verified.
All data is obtained from various sources and may not have been verified by broker or MLS GRID. Supplied Open House Information is subject to change without notice. All information should be independently reviewed and verified for accuracy. Properties may or may not be listed by the office/agent presenting the information. Some IDX listings have been excluded from this website.
Listings courtesy of Realtracs as distributed by MLS GRID.
Based on information submitted to the MLS GRID
Ask me questions while you tour the home.