
Miranda Gonthier
Responds Quickly
Maverick Realty
(413) 327-9895
28 Total Sales
1 in Somers
$283,000 Price
Estimated Value: $501,469 - $708,000

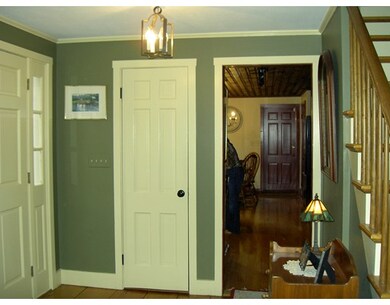
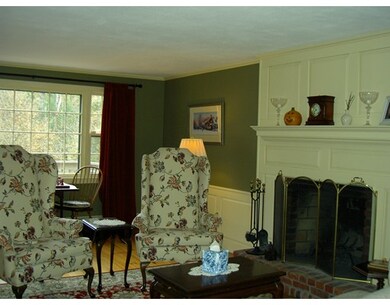
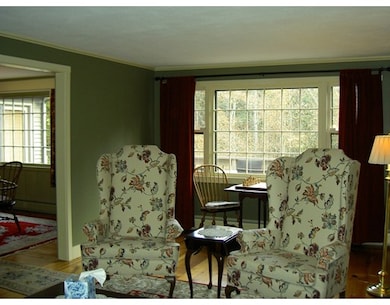
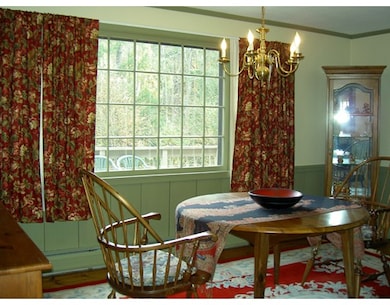
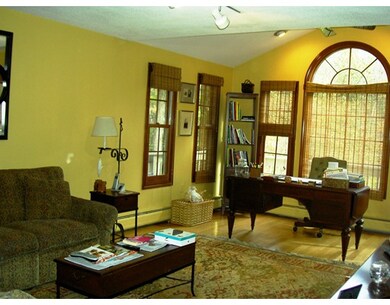
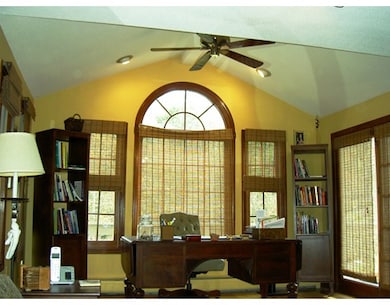
A REAL GEM - ALL POLISHED FOR YOU ! Nestled on a private lot, this Garrison Colonial has the kind of improvements you are looking for : 2004 maple cabinet kitchen with granite counters, all baths remodeled, 2004 roof (30 year shingles), 2005 boiler, and so much more. A perfect place for summer entertaining with an elevated deck and a two level paver patio - just relax and enjoy the sound of the babbling brook. Play room in walk-out lower level has stone fireplace and new (2015) wall to wall carpeting for cozy winter gatherings/watching sports games - pool table is negotiable. Foyer, living room and dining room feature glowing, wide pine flooring. New in 2012: well pump, expansion tank and septic tank. All appliances (including a second refrigerator in basement) are included - just move right in! Seller will consider selling many of the pieces of furniture (does not include master bedroom set). Bring your checkbook and pack your bags.
Last Agent to Sell the Property
Barbara Adornato
Coldwell Banker Realty - Western MA License #452500112 Listed on: 11/02/2015
We collect this data history from publicly available records. To have your information removed, we recommend requesting removal directly through your county’s website.
Miranda Gonthier
Maverick Realty
(413) 327-9895
28 Total Sales
1 in Somers
$283,000 Price
Kimberly Amundarain
Better Homes and Gardens Real Estate Executive Real Estate
(860) 846-4676
34 Total Sales
1 in Somers
$500,000 Price
Sharon Watson Stokland
List N Show LLC
(866) 789-5844
133 Total Sales
1 in Somers
$360,000 Price
Maxwell Castrogiovanni
eXp Realty
(475) 255-7967
167 Total Sales
1 in Somers
$525,000 Price
Aimee Nieroda
Naples Realty Group, LLC
(860) 345-5923
73 Total Sales
2 in Somers
$454K - $675K Price Range
Amy Rio
Better Homes and Gardens Real Estate Executive Real Estate
(860) 321-8567
1,028 Total Sales
4 in Somers
$231K - $575K Price Range
We collect this data history from publicly available records. To have your information removed, we recommend requesting removal directly through your county’s website.
| Date | Buyer | Sale Price | Title Company |
|---|---|---|---|
| $214,000 | -- |
We collect this data history from publicly available records. To have your information removed, we recommend requesting removal directly through your county’s website.
| Date | Event | Price | List to Sale | Price per Sq Ft |
|---|---|---|---|---|
| 04/28/2016 04/28/16 | Sold | $315,000 | -3.0% | $139 / Sq Ft |
| 03/25/2016 03/25/16 | Pending | -- | -- | -- |
| 03/10/2016 03/10/16 | Price Changed | $324,900 | -- | $143 / Sq Ft |
We collect this data history from publicly available records. To have your information removed, we recommend requesting removal directly through your county’s website.
| Year | Tax Paid | Tax Assessment Tax Assessment Total Assessment is a certain percentage of the fair market value that is determined by local assessors to be the total taxable value of land and additions on the property. | Land | Improvement |
|---|---|---|---|---|
| 2025 | $6,616 | $219,000 | $70,800 | $148,200 |
| 2024 | $6,342 | $219,000 | $70,800 | $148,200 |
| 2023 | $6,200 | $219,000 | $70,800 | $148,200 |
| 2022 | $6,036 | $219,000 | $70,800 | $148,200 |
| 2021 | $5,839 | $219,000 | $70,800 | $148,200 |
| 2020 | $5,849 | $213,700 | $70,800 | $142,900 |
| 2019 | $5,583 | $204,000 | $76,700 | $127,300 |
| 2018 | $5,583 | $204,000 | $76,700 | $127,300 |
| 2017 | $5,196 | $204,000 | $76,700 | $127,300 |
| 2016 | $4,941 | $204,000 | $76,700 | $127,300 |
BA
Seller's Agent in 2016
Barbara Adornato
Coldwell Banker Realty - Western MA
Buyer's Agent in 2016
Victoria Clark
Connecticut Commercial Realty & Select Homes
(860) 798-7320
139 Total Sales
Source: MLS Property Information Network (MLS PIN)
MLS Number: 71927282
APN: SOME-000019-000009-000007
Disclaimer: Certain information contained herein is derived from information provided by parties other than Homes.com. All information provided is deemed reliable, but is not guaranteed to be accurate and should be independently verified.
The property listing data and information, or the Images, set forth herein were provided to MLS Property Information Network, Inc. from third party sources, including sellers, lessors and public records, and were compiled by MLS Property Information Network, Inc. The property listing data and information, and the Images, are for the personal, non-commercial use of consumers having a good faith interest in purchasing or leasing listed properties of the type displayed to them and may not be used for any purpose other than to identify prospective properties which such consumers may have a good faith interest in purchasing or leasing. MLS Property Information Network, Inc. and its subscribers disclaim any and all representations and warranties as to the accuracy of the property listing data and information, or as to the accuracy of any of the Images, set forth herein.
Ask me questions while you tour the home.