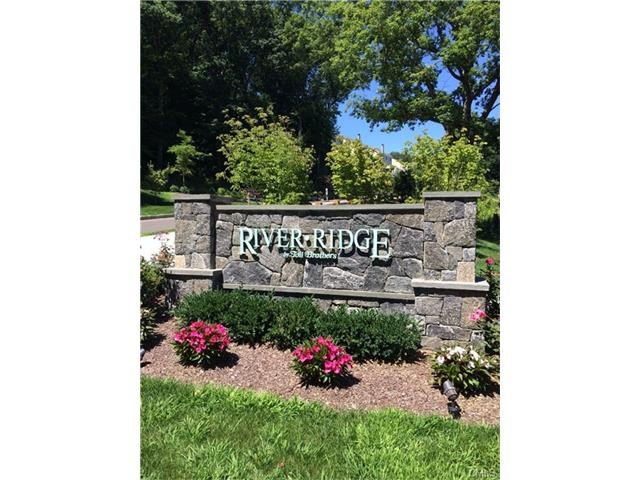
NOT LISTED FOR SALE

17 River Rd Unit 17 Wilton, CT 06897

Wilton Area
4 Beds
3.5 Baths
3,839 Sq Ft
2014 Built

Sale Details

Date Sold: January 8, 2016

Last sale price $1,205,000 $314 Per Sq Ft

118 Days on Market

Highlights

  • Golf Course Community
  • Built in 2014 | Newly Remodeled
  • ENERGY STAR Certified Homes
  • Miller-Driscoll School Rated A
  • Colonial Architecture
  • 5-minute walk to Schencks Island Park

About This Home

As of January 2016

Brand new home in desirable Toll Brothers community River Ridge. Private location. Spectacular views! Open floor plan, gourmet kitchen, pantry, deck off brkfast rm, 2 story stone masonry F/P in fam rm, grand loft, heated floors in masterbath, plus lower level walk-out to patio. Walk to town for shopping, dining & entertainment. House Staged to Show.

Last Agent to Sell the Property

Sandy Effren

Greyrock Companies License #RES.0204170 Listed on: 08/05/2015

Co-Listed By

Kim Hiteshew

Greyrock Companies License #RES.0595130

Last Buyer's Agent

Gary Shelton

Higgins Group Bedford Square License #RES.0786980

Higgins Group Bedford Square
Create a Home Valuation Report for This Property
The Home Valuation Report is an in-depth analysis detailing your home's value as well as a comparison with similar homes in the area

Home Details

Home Type

  • Single Family

Est. Annual Taxes

  • $21,448

Year Built

  • Built in 2014 | Newly Remodeled

Home Design

  • Colonial Architecture
  • Contemporary Architecture
  • Concrete Foundation
  • Frame Construction
  • Asphalt Shingled Roof
  • Shake Siding
  • Stone Siding

Interior Spaces

  • Central Vacuum
  • 1 Fireplace
  • Thermal Windows
  • Entrance Foyer
  • Attic or Crawl Hatchway Insulated
  • Home Security System

Kitchen

  • Built-In Oven
  • Cooktop
  • Microwave
  • Dishwasher
  • Disposal

Bedrooms and Bathrooms

  • 4 Bedrooms

Laundry

  • Laundry Room
  • Dryer
  • Washer

Finished Basement

  • Heated Basement
  • Walk-Out Basement
  • Basement Fills Entire Space Under The House
  • Basement Storage

Parking

  • 2 Car Attached Garage
  • Parking Deck

Outdoor Features

  • Deck
  • Patio
  • Exterior Lighting
  • Rain Gutters

Schools

  • Miller-Driscoll Elementary School
  • Middlebrook School
  • Cider Mill Middle School
  • Wilton High School

Utilities

  • Forced Air Zoned Heating and Cooling System
  • Heating System Uses Natural Gas
  • Radiant Heating System
  • Heating System Uses Propane
  • Tankless Water Heater

Additional Features

  • ENERGY STAR Certified Homes
  • Sprinkler System
  • Property is near golf course, public transit, and shops

Community Details

Overview

  • Property has a Home Owners Association
  • Association fees include grounds maintenance, insurance, property management
  • River Ridge Subdivision
  • Planned Unit Development

Amenities

  • Public Transportation

Recreation

  • Golf Course Community
  • Tennis Courts
  • Park

Home Details

Home Type

Single Family

Est. Annual Taxes

$21,448

Year Built

Built in 2014 | Newly Remodeled

Lot Details

0 Sq Ft Lot

Listing Details

  • Property Type: Single Family For Sale
  • Potential Short Sale: No
  • Style: Colonial, Contemporary
  • Sq Ft Est Heated Above Grade: 2887
  • Public Record Living Room Sq Ft: 2887
  • Sq Ft Est Heated Below Grade: 952
  • Total Sq Ft: 3839
  • Year Built: 2014
  • New Construction: Completed/Never Occupied
  • Nearby Amenities: Golf Course, Library, Park, Public Transportation, Shopping/Mall, Tennis Courts
  • Association Amenities: Golf Course, Park, Tennis Courts
  • Remarks Public Addendum: Brand new home in desirable Toll Brothers community River Ridge. Private location. Spectacular views! Open floor plan, gourmet kitchen, pantry, deck off brkfast rm, 2 story stone masonry F/P in fam rm, grand loft, heated floors in masterbath, plus lower
  • Direct Waterfront: No
  • Home Warranty Offered: Yes
  • Public Record Gross Sq Ft: 5520
  • Directions: Off 127 River Road, Stone wall entrance to River Ridge. Take first left, home is last house on the left.
  • Special Features: None
  • Property Sub Type: Detached

Interior Features

  • Room Count: 10
  • Total Bedrooms: 4
  • Total Bathrooms: 4.00
  • Full Bathrooms: 3
  • Half Bathrooms: 1
  • Fireplaces: 1
  • Attic Description: Access Via Hatch
  • Basement Description: Fully Finished, Full, Heated, Liveable Space, Storage, Walk-out
  • Interior Amenities: Central Vacuum, Security System
  • Appliances: Cook Top, Dishwasher, Disposal, Dryer, Microwave, Refrigerator, Wall Oven, Washer
  • Additional Rooms: Foyer, Laundry Room
  • Laundry Room Location: Main floor
  • Attic: Yes

Exterior Features

  • Exterior Features: Deck, Gutters, Lighting, Patio, Underground Sprinkler
  • Exterior Siding: Shake, Stone
  • Foundation Type: Concrete
  • Roof Information: Asphalt Shingle
  • Swimming Pool: No
  • Construction Description: Frame

Garage/Parking

  • Garage Parking Info: Attached Garage
  • Garages Number: 2

Utilities

  • Cooling System: Central Air, Zoned
  • Heat Type: Radiant, Zoned
  • Heat Fuel Type: Natural Gas, Propane
  • Hot Water Description: Tankless Hotwater
  • Water Source: Public Water Connected
  • Sewer: Public Sewer Connected

Condo/Co-op/Association

  • Association Fee Includes: Grounds Maintenance, Insurance, Property Management
  • HOA Fees: 450
  • HOA: Yes
  • Property Manager Name: The Property Group

Schools

  • Intermediate School: Cider Mill

Green Features

  • Energy Features: Energy Star Rated, Thermopane Windows

Lot Info

  • Zoning: Residential
  • Property Info: Planned Unit Development

Tax Info

  • Tax Year: July 2015-June 2016
  • Property Tax: 21448
  • Assessor Parcel Number: 2635106

MLS Schools

  • Elementary School: Miller-Driscoll
  • Middle Jr High School: Middlebrook
  • High School: Wilton

Home Values in the Area

Source: Public Records

Average Home Value in this Area


Source: Public Records

Agents Specializing in Wilton, CT

See All Agents

Property History

We collect this data history from publicly available records. To have your information removed, we recommend requesting removal directly through your county’s website.

Date Event Price List to Sale Price per Sq Ft
01/08/2016 01/08/16 Sold $1,205,000 -9.1% $314 / Sq Ft
12/09/2015 12/09/15 Pending -- -- --
08/05/2015 08/05/15 For Sale $1,325,000 -- $345 / Sq Ft
Source: SmartMLS

Agents Affiliated with this Home

  • Section Image
  • Section Image
  • Section Image
  • Section Image
See All Agents

Map

Source: SmartMLS

MLS Number: 99115258

SmartMLS
Your Personal Tour Guide

Ask me questions while you tour the home.