NOT LISTED FOR SALE

Estimated Value: $725,000 - $770,000

3 Beds
3.5 Baths
3,298 Sq Ft
$226/Sq Ft Est. Value

Sale Details

Date Sold: November 7, 2022

Current estimated payment $4,767 / mo

82 Days on Market

Highlights

  • Gated Community
  • Traditional Architecture
  • High Ceiling
  • Deck
  • Wood Flooring
  • Granite Countertops

About This Home

As of November 2022

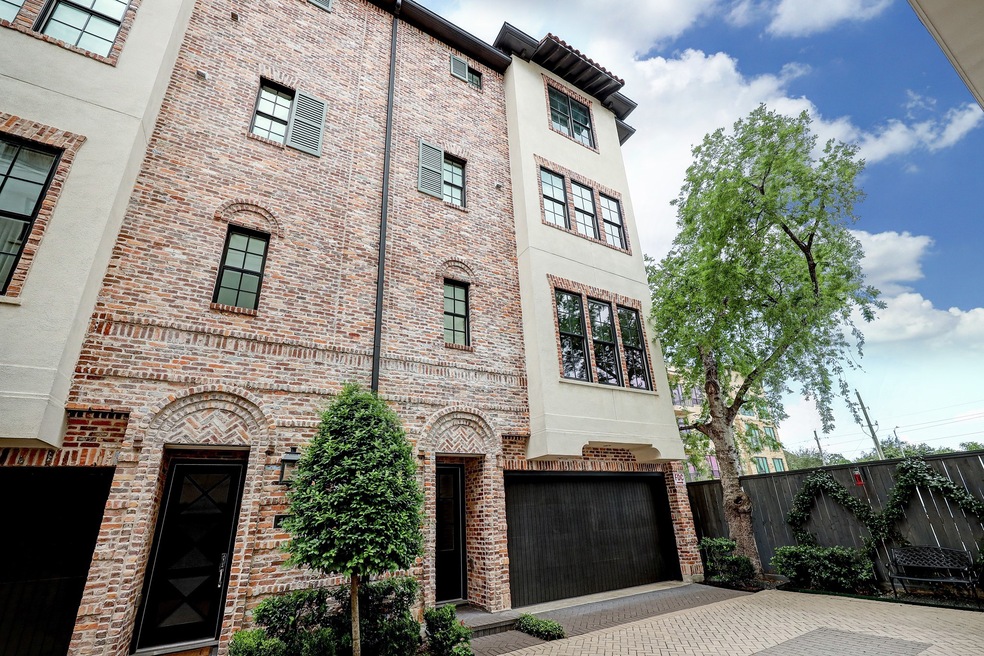
Stunning 4-story townhome in gated community of 12 Lovett Homes, only 3 blocks to Buffalo Bayou trails & parks and minutes to Downtown! Spacious 3-bedroom home with installed Elevator, featuring open floor plan for entertaining, 12-foot ceilings, wide-plank wood floors throughout, chef’s kitchen, luxurious primary suite and 4th floor den with rooftop terrace! Huge living area opens to the gorgeous kitchen offering center island with gas cooktop, granite countertops, Miele German appliance package, and custom double stacked cabinetry with soft-close drawers & doors. Spacious primary bedroom with luxury bath featuring double sinks/vanities, tub with separate glass shower, large walk-in closet. Luxury home community with 10 reserved parking spaces. Great location near restaurants, shopping, Downtown & Buffalo Bayou.

Last Agent to Sell the Property

Diane Kingshill

Martha Turner Sotheby's International Realty License #0585921 Listed on: 07/14/2022

Martha Turner Sotheby's International Realty

Co-Listed By

Ashton Martini

Martini & Co. Real Estate Advisors License #0486370

Last Buyer's Agent

Staci Gwinn

Realty Of America, LLC License #0649729

Townhouse Details

Home Type

  • Townhome

Year Built

  • Built in 2018

Lot Details

  • 1,647 Sq Ft Lot
  • West Facing Home
  • Sprinkler System

HOA Fees

  • $239 Monthly HOA Fees

Parking

  • 2 Car Attached Garage
  • Garage Door Opener
  • Electric Gate

Home Design

  • Traditional Architecture
  • Brick Exterior Construction
  • Slab Foundation
  • Tile Roof
  • Cement Siding
  • Radiant Barrier
  • Stucco

Interior Spaces

  • 3,298 Sq Ft Home
  • 4-Story Property
  • Elevator
  • Wired For Sound
  • Crown Molding
  • High Ceiling
  • Ceiling Fan
  • Gas Log Fireplace
  • Window Treatments
  • Family Room Off Kitchen
  • Living Room
  • Open Floorplan
  • Game Room
  • Utility Room
  • Property Views

Kitchen

  • Breakfast Bar
  • Double Convection Oven
  • Electric Oven
  • Gas Cooktop
  • Microwave
  • Dishwasher
  • Kitchen Island
  • Granite Countertops
  • Pots and Pans Drawers
  • Self-Closing Drawers
  • Disposal

Flooring

  • Wood
  • Tile

Bedrooms and Bathrooms

  • 3 Bedrooms
  • En-Suite Primary Bedroom
  • Double Vanity
  • Soaking Tub
  • Bathtub with Shower
  • Separate Shower

Laundry

  • Laundry in Utility Room
  • Stacked Washer and Dryer

Home Security

  • Security System Owned
  • Security Gate

Eco-Friendly Details

  • ENERGY STAR Qualified Appliances
  • Energy-Efficient Windows with Low Emissivity
  • Energy-Efficient HVAC
  • Energy-Efficient Lighting
  • Energy-Efficient Insulation
  • Energy-Efficient Thermostat

Outdoor Features

  • Balcony
  • Deck
  • Rooftop Access

Schools

  • Gregory-Lincoln Elementary School
  • Gregory-Lincoln Middle School
  • Heights High School

Utilities

  • Forced Air Zoned Heating and Cooling System
  • Heating System Uses Gas
  • Programmable Thermostat
  • Tankless Water Heater

Community Details

Overview

  • Association fees include ground maintenance
  • Robita Commons (Associa) Association
  • Built by Lovett Homes
  • Robita Commons Subdivision

Security

  • Controlled Access
  • Gated Community
  • Fire and Smoke Detector

Townhouse Details

Home Type

Townhome

Year Built

Built in 2018

Lot Details

1,647 Sq Ft Lot

HOA Fees

$239 per month

Parking

2

Listing Details

  • Property Sub Type: Townhouse
  • Prop. Type: Residential
  • Building Stories: 4
  • Year Built: 2018
  • Road Surface Type: Concrete
  • Co List Office Mls Id: TRNR01
  • Co List Office Phone: 713-520-1981
  • Ownership: Full Ownership
  • Subdivision Name: Robita Commons
  • Architectural Style: Traditional
  • Garage Yn: Yes
  • New Construction: No
  • Efficiency: Radiant Attic Barrier, Appliances, HVAC, Insulation, Lighting, Thermostat, Water Heater, Windows
  • Property Sub Type Additional: Townhouse
  • UniversalParcelId: urn:reso:upi:2.0:US:48201:135-406-001-0011
  • Special Features: VirtualTour
  • Stories: 4

Interior Features

  • Appliances: Convection Oven, Double Oven, Dryer, Washer/Dryer Stacked, Dishwasher, Electric Oven, Gas Cooktop, Disposal, Microwave, Oven, Washer, ENERGY STAR Qualified Appliances, Refrigerator, Tankless Water Heater
  • Full Bathrooms: 3
  • Half Bathrooms: 1
  • Total Bedrooms: 3
  • Fireplace Features: Gas Log
  • Fireplaces: 1
  • Fireplace: Yes
  • Flooring: Tile, Wood
  • Interior Amenities: Breakfast Bar, Crown Molding, Double Vanity, Elevator, Granite Counters, High Ceilings, Kitchen Island, Kitchen/Family Room Combo, Bath in Primary Bedroom, Pots & Pan Drawers, Pantry, Self-closing Drawers, Soaking Tub, Separate Shower, Tub Shower, Wired for Sound, Window Treatments, Ceiling Fan(s), Kitchen/Dining Combo, Living/Dining Room, Programmable Thermostat
  • Living Area: 3298.0
  • Dining Room Type: Family Room, Game Room, Kitchen, Living Room, Utility Room, Half Bath
  • Stories: 4
  • Window Features: Low-Emissivity Windows
  • ResoLivingAreaSource: Appraiser

Exterior Features

  • Builder Name: Lovett Homes
  • Disclosures: Seller Disclosure
  • Roof: Tile
  • Pool Private: No
  • View: Southern Exposure
  • View: Yes
  • Construction Type: Brick, Cement Siding, Stucco
  • Direction Faces: West
  • Exterior Features: Balcony, Sprinkler/Irrigation
  • Foundation Details: Slab
  • Patio And Porch Features: Balcony, Deck, Rooftop

Garage/Parking

  • Attached Garage: Yes
  • Garage Spaces: 2.0
  • Parking Features: Attached, Electric Gate, Garage, Garage Door Opener

Utilities

  • Laundry Features: Laundry in Utility Room, Electric Dryer Hookup, Gas Dryer Hookup, Stacked
  • Security: Security Gate, Prewired, Security System Owned, Controlled Access, Smoke Detector(s)
  • Cooling: Central Air, Electric, Zoned
  • Cooling Y N: Yes
  • Heating: Central, Gas, Zoned
  • Heating Yn: Yes
  • Sewer: Public Sewer
  • Water Source: Public

Condo/Co-op/Association

  • Community Features: Curbs
  • Amenities: Gated
  • Association Fee: 2870.0
  • Association Fee Frequency: Annually
  • Association Name: Robita Commons (Associa)

Fee Information

  • Association Fee Includes: Maintenance Grounds, Other

Schools

  • Elementary School: GREGORY-LINCOLN ELEMENTARY SCHOOL
  • Junior High Dist: 27 - Houston
  • High School: HEIGHTS HIGH SCHOOL
  • Middle Or Junior School: GREGORY-LINCOLN MIDDLE SCHOOL

Lot Info

  • ResoLotSizeUnits: SquareFeet

Ownership History

We collect this data history from publicly available records. To have your information removed, we recommend requesting removal directly through your county’s website.

Date Name Owned For Owner Type

Purchase Details

Listed on
Jul 14, 2022
Closed on
Nov 7, 2022
Sold by
Bought by
Seller's Agent
Diane Kingshill
Martha Turner Sotheby's International Realty
Buyer's Agent
Staci Gwinn
Realty Of America, LLC
List Price
$775,000
Views
5
Current Estimated Value
$746,392

Home Financials for this Owner

Home Financials are based on the most recent Mortgage that was taken out on this home.
Avg. Annual Appreciation
0.41%
Original Mortgage
$588,000
Interest Rate
0.067%
Mortgage Type
New Conventional

Purchase Details

Listed on
Nov 30, 2018
Closed on
Feb 28, 2019
Sold by
Bought by
Seller's Agent
Frank Liu
Lovett Realty, Inc
Buyer's Agent
Bill Smith
eXp Realty LLC
List Price
$599,900

Home Financials for this Owner

Home Financials are based on the most recent Mortgage that was taken out on this home.
Avg. Annual Appreciation
5.66%
Original Mortgage
$374,900
Interest Rate
0.044%
Mortgage Type
New Conventional
Source: Public Records

Range of Values:

--
Value Increase
--
Percent Increase
--
Adjusted for Inflation
Collateral Analytics

Collateral Analytics Collateral Analytics AVMs (Automated Valuation Model) employ a number of statistical approaches combined with neighborhood-specific comparable selection guarantees the most up-to-date and precise valuations.

Not Available

Collateral Analytics does not have data for the current month. Please view the chart for historical values.

ICE

ICE Mortgage Technology ICE Mortgage Technology’s AVM (Automated Valuation Model) is a state-of-the-art online residential property valuation tool that provides a quick and accurate estimate of the value of almost any home in the U.S.

Not Available

ICE Mortgage Technology does not have data for the current month. Please view the chart for historical values.

First American

First American First American Data & Analytics’ next-generation AVM combines unrivaled data assets with a blended ensemble of valuation models to produce highly accurate, reliable valuations you can trust.

Not Available

First American does not have data for the current month. Please view the chart for historical values.

Quantarium

Quantarium Quantarium’s valuation service, repeatedly proven the industry’s most accurate and comprehensive, is supercharged with a self-learning and auto-tuning AI engine that continually becomes smarter and more accurate as it processes daily inputs from the industry’s leading RE data lake.

Not Available

Quantarium does not have data for the current month. Please view the chart for historical values.

Average Value
Not Available
List Price
Sold Price
Create a Home Valuation Report for This Property
The Home Valuation Report is an in-depth analysis detailing your home's value as well as a comparison with similar homes in the area

Home Values in the Area

Source: Public Records

Average Home Value in this Area


Source: Public Records

Purchase History

We collect this data history from publicly available records. To have your information removed, we recommend requesting removal directly through your county’s website.

Date Buyer Sale Price Title Company
-- Old Republic National Title
-- --
-- None Available
Source: Public Records

Mortgage History

We collect this data history from publicly available records. To have your information removed, we recommend requesting removal directly through your county’s website.

Date Status Borrower Loan Amount
Open $588,000
Previous Owner $374,900
Source: Public Records

Property History

We collect this data history from publicly available records. To have your information removed, we recommend requesting removal directly through your county’s website.

Date Event Price List to Sale Price per Sq Ft Prior Sale
11/07/2022 11/07/22 Sold -- -- --
10/04/2022 10/04/22 Pending -- -- --
09/08/2022 09/08/22 Price Changed $749,000 -3.4% $227 / Sq Ft
07/14/2022 07/14/22 For Sale $775,000 +29.2% $235 / Sq Ft
12/31/2021 12/31/21 Off Market -- -- --
02/28/2019 02/28/19 Sold -- -- -- View Prior Sale
01/29/2019 01/29/19 Pending -- -- --
11/30/2018 11/30/18 For Sale $599,900 -- $190 / Sq Ft
Source: Houston Association of REALTORS®

Tax History

We collect this data history from publicly available records. To have your information removed, we recommend requesting removal directly through your county’s website.

Year Tax Paid Tax Assessment Tax Assessment Total Assessment is a certain percentage of the fair market value that is determined by local assessors to be the total taxable value of land and additions on the property. Land Improvement
2025 $6,806 $719,375 $157,350 $562,025
2024 $6,610 $658,199 $157,350 $500,849
2023 $6,610 $715,895 $157,350 $558,545
2022 $12,419 $564,000 $157,350 $406,650
2021 $14,516 $605,000 $141,615 $463,385
2020 $14,527 $599,900 $94,410 $505,490
2019 $15,619 $617,254 $94,410 $522,844
2018 $10,669 $421,610 $94,410 $327,200
2017 $8,178 $323,440 $94,410 $229,030
2016 $1,666 $65,880 $65,880 $0
2015 -- $94,410 $94,410 $0
Source: Public Records

Agents Affiliated with this Home

  • Section Image
  • Section Image
  • Section Image
  • Section Image
  • Section Image
See All Agents

Map

Source: Houston Association of REALTORS®

MLS Number: 30311471

Houston Association of REALTORS®

APN: 1354060010011

Your Personal Tour Guide

Ask me questions while you tour the home.