
Josephine Cicolini
Berkshire Hathaway HomeServices PenFed Realty
(240) 663-5808
41 Total Sales
1 in Ruxton
$535,000 Price
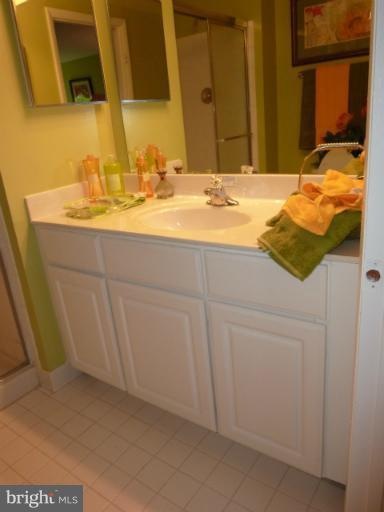
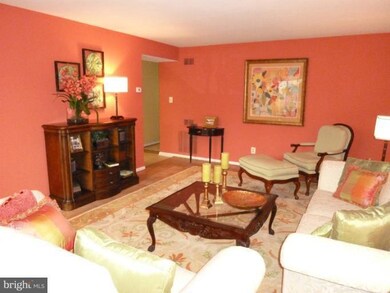
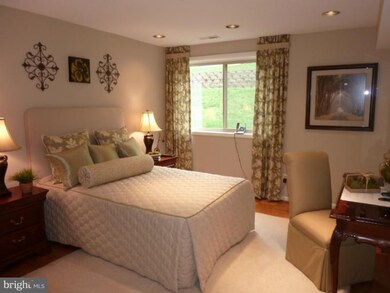
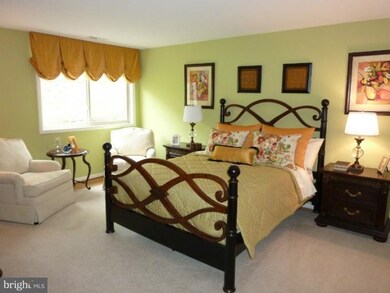
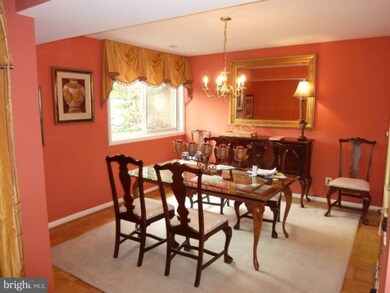
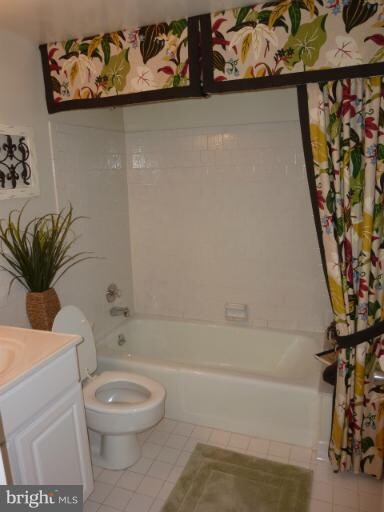
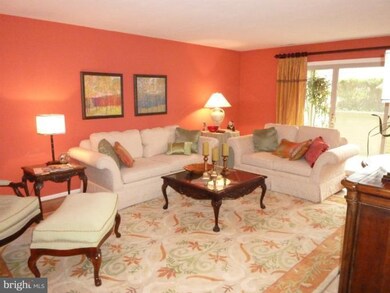
Ruxton Village Apartments feature spacious floor plans with brand new kitchens including maple cabinets, SS appliances, faux granite counters and more! Ruxton Village is convenient to shopping, restaurants, schools, and recreation.CATS ONLY allowed with $200 pet deposit. Call for an appointment to view decorated model (photos of model not available apt). ASK ABOUT MANAGER'S SPECIALS!
Last Agent to Rent the Property
Michael Keelty
(410) 252-8600 ckeelty@keelty.com James Keelty & Co., Inc. Listed on: 09/18/2012
Josephine Cicolini
Berkshire Hathaway HomeServices PenFed Realty
(240) 663-5808
41 Total Sales
1 in Ruxton
$535,000 Price
Liz Keyser
LPT Realty, LLC
(667) 270-8279
106 Total Sales
1 in Ruxton
$715,000 Price
Jenn Bonk
Cummings & Co. Realtors
(667) 771-6583
172 Total Sales
1 in Ruxton
$620,000 Price
James Baldwin
Compass
(667) 303-2564
278 Total Sales
11 in Ruxton
$515K - $1.6M Price Range
Shane Hall
Compass
(443) 775-3807
99 Total Sales
2 in Ruxton
$1.2M - $1.3M Price Range
Jonathan Lahey
EXP Realty, LLC
(301) 778-2966
734 Total Sales
2 in Ruxton
$315K - $560K Price Range
We collect this data history from publicly available records. To have your information removed, we recommend requesting removal directly through your county’s website.
| Date | Event | Price | List to Sale | Price per Sq Ft |
|---|---|---|---|---|
| 09/26/2012 09/26/12 | Rented | $1,710 | 0.0% | -- |
| 09/23/2012 09/23/12 | Under Contract | -- | -- | -- |
| 09/18/2012 09/18/12 | For Rent | $1,710 | -- | -- |
MK
Landlord's Agent in 2012
Michael Keelty
James Keelty & Co., Inc.
Tenant's Agent in 2012
Timmie Taff
Cummings & Co Realtors
(443) 226-3223
47 Total Sales
Source: Bright MLS
MLS Number: 1004166684
Disclaimer: Certain information contained herein is derived from information provided by parties other than Homes.com. All information provided is deemed reliable, but is not guaranteed to be accurate and should be independently verified.
The data relating to real estate for sale on this website appears in part through the BRIGHT Internet Data Exchange program, a voluntary cooperative exchange of property listing data between licensed real estate brokerage firms, and is provided by BRIGHT through a licensing agreement.
Listing information is from various brokers who participate in the Bright MLS IDX program and not all listings may be visible on the site.
The property information being provided on or through the website is for the personal, non-commercial use of consumers and such information may not be used for any purpose other than to identify prospective properties consumers may be interested in purchasing.
Some properties which appear for sale on the website may no longer be available because they are for instance, under contract, sold or are no longer being offered for sale.
Property information displayed is deemed reliable but is not guaranteed.
Copyright 2026 Bright MLS, Inc.
Ask me questions while you tour the home.