
Shane Hall
Compass
(443) 775-3807
102 Total Sales
2 in Ruxton
$1.2M - $1.3M Price Range
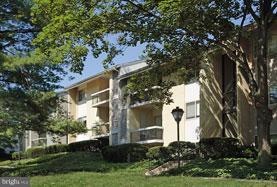
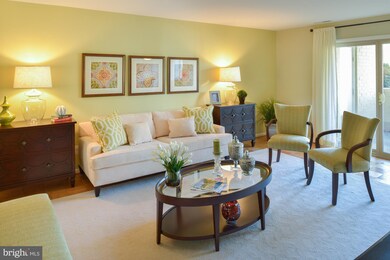
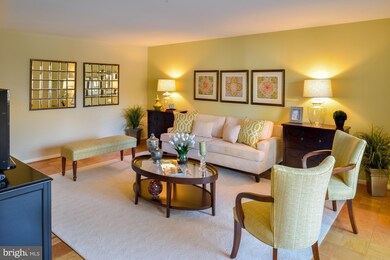
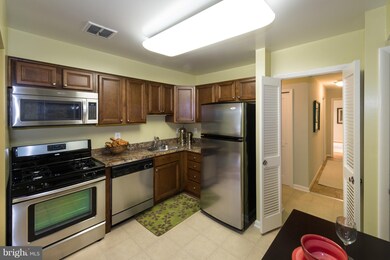
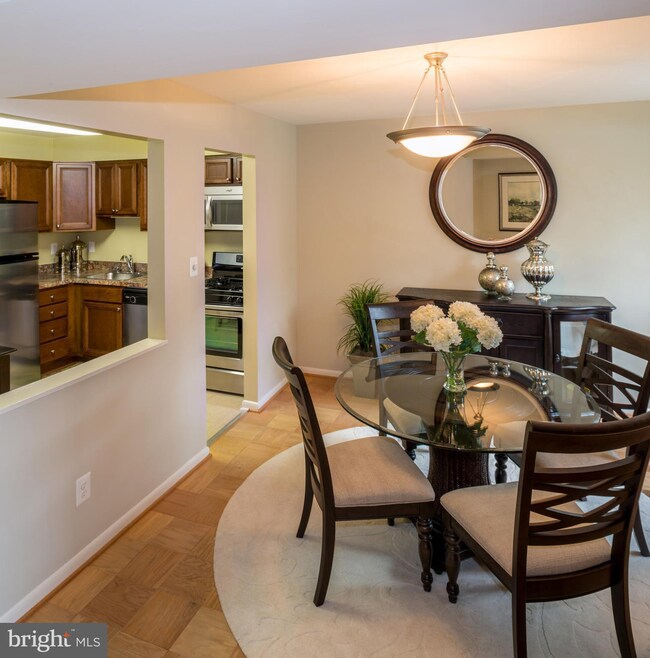
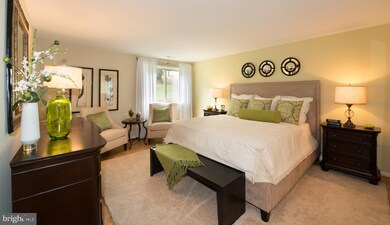
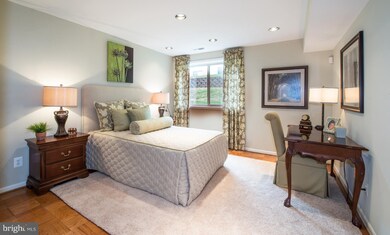
Ruxton Village Apartments are tucked within a lush, wooded enclave in the heart of Ruxton. Ruxton Village Apartments offer spacious rooms, beautiful hardwood floors, individual washer/ dryer, renovated kitchens with stainless appliances, new cabinets, granite counters and much more. Cats Only. Photos are of Model home. Rent includes gas for heating and cooking. Ruxton Village is a SMOKE FREE community. ASK ABOUT OUR MOVE IN SPECIAL!
Last Agent to Rent the Property
Michael Keelty
(410) 252-8600 ckeelty@keelty.com James Keelty & Co., Inc. Listed on: 12/18/2019
Last Renter's Agent
Michael Keelty
(410) 252-8600 ckeelty@keelty.com James Keelty & Co., Inc. Listed on: 12/18/2019
Shane Hall
Compass
(443) 775-3807
102 Total Sales
2 in Ruxton
$1.2M - $1.3M Price Range
Jonathan Lahey
EXP Realty, LLC
(301) 778-2966
739 Total Sales
2 in Ruxton
$315K - $560K Price Range
Yvonne Reed-Carlock
EXP Realty, LLC
(571) 380-7637
22 Total Sales
1 in Ruxton
$722,500 Price
Crystal Pickett
EXP Realty, LLC
(667) 261-8803
34 Total Sales
1 in Ruxton
$525,000 Price
Larry Makowski
Express Auctioneers, LLC
(443) 879-7241
48 Total Sales
1 in Ruxton
$313,500 Price
Kate Gentry-Roan
Compass
(443) 429-1851
95 Total Sales
1 in Ruxton
$525,000 Price
We collect this data history from publicly available records. To have your information removed, we recommend requesting removal directly through your county’s website.
| Date | Event | Price | List to Sale | Price per Sq Ft |
|---|---|---|---|---|
| 01/15/2020 01/15/20 | Rented | $1,475 | 0.0% | -- |
| 12/18/2019 12/18/19 | For Rent | $1,475 | -- | -- |
We collect this data history from publicly available records. To have your information removed, we recommend requesting removal directly through your county’s website.
| Year | Tax Paid | Tax Assessment Tax Assessment Total Assessment is a certain percentage of the fair market value that is determined by local assessors to be the total taxable value of land and additions on the property. | Land | Improvement |
|---|---|---|---|---|
| 2026 | $7,480 | $692,496 | $179,210 | $513,286 |
| 2025 | $7,120 | $678,919 | $175,697 | $503,222 |
| 2024 | $7,120 | $665,607 | $172,252 | $493,355 |
| 2023 | $7,295 | $652,557 | $168,875 | $483,682 |
| 2022 | $7,149 | $639,763 | $165,564 | $474,199 |
| 2021 | $7,113 | $627,219 | $162,318 | $464,901 |
| 2020 | $6,972 | $620,789 | $160,654 | $460,135 |
| 2019 | $6,753 | $608,617 | $157,504 | $451,113 |
| 2018 | $6,621 | $596,684 | $154,416 | $442,268 |
| 2017 | $6,514 | $584,986 | $151,389 | $433,597 |
| 2016 | $6,530 | $573,517 | $148,421 | $425,096 |
| 2015 | $6,426 | $564,903 | $146,192 | $418,711 |
| 2014 | $6,293 | $553,839 | $143,329 | $410,510 |
MK
Landlord's Agent in 2020
Michael Keelty
James Keelty & Co., Inc.
Source: Bright MLS
MLS Number: MDBC480900
Disclaimer: Certain information contained herein is derived from information provided by parties other than Homes.com. All information provided is deemed reliable, but is not guaranteed to be accurate and should be independently verified.
The data relating to real estate for sale on this website appears in part through the BRIGHT Internet Data Exchange program, a voluntary cooperative exchange of property listing data between licensed real estate brokerage firms, and is provided by BRIGHT through a licensing agreement.
Listing information is from various brokers who participate in the Bright MLS IDX program and not all listings may be visible on the site.
The property information being provided on or through the website is for the personal, non-commercial use of consumers and such information may not be used for any purpose other than to identify prospective properties consumers may be interested in purchasing.
Some properties which appear for sale on the website may no longer be available because they are for instance, under contract, sold or are no longer being offered for sale.
Property information displayed is deemed reliable but is not guaranteed.
Copyright 2026 Bright MLS, Inc.
Ask me questions while you tour the home.