
Larry Force
Crye-Leike REALTORS-Bella Vista
(479) 391-3068
42 Total Sales
37 in Bella Vista
$3K - $702K Price Range


Estimated Value: $409,138
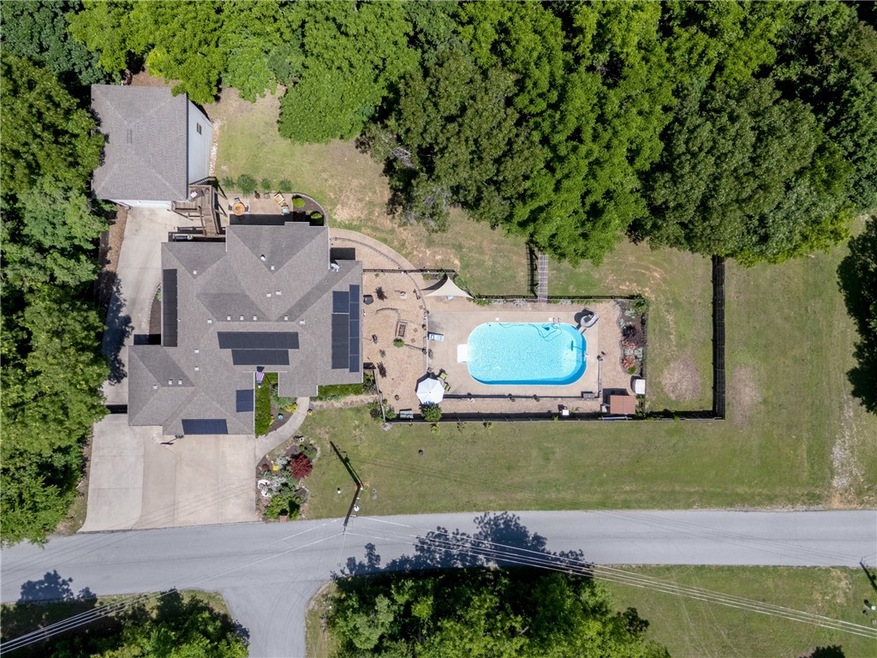
This beautifully landscaped property is designed for those who love to host, relax, and enjoy the outdoors with a rare, mostly flat, double lot totalling 0.66 acres! Step into your private backyard retreat, featuring a sparkling, in-ground pool surrounded by a spacious concrete patio—perfect for unforgettable gatherings or peaceful evenings under the stars. The two-story detached garage is a true showstopper, offering RV parking and hookups, a versatile workshop, and a second-story deck that connects directly to the home’s back deck, creating seamless flow for indoor-outdoor entertaining.
Pet lovers will be delighted by the thoughtful amenities, including a built-in dog bath, custom dog kennel, and a unique catio—making this home as welcoming for your furry friends as it is for your guests. Northwest Arkansas offers an unbeatable combination of natural beauty, outdoor recreation, cultural richness, and economic opportunity. A place where you can enjoy peaceful living and exciting possibilities.
Last Agent to Sell the Property
Jamie Rogers
Epique Realty Brokerage Phone: 479-879-2479 License #SA00089796 Listed on: 05/25/2025
We collect this data history from publicly available records. To have your information removed, we recommend requesting removal directly through your county’s website.
Larry Force
Crye-Leike REALTORS-Bella Vista
(479) 391-3068
42 Total Sales
37 in Bella Vista
$3K - $702K Price Range
Rhnee McClung
Coldwell Banker Harris McHaney & Faucette -Fayette
(479) 333-8432
56 Total Sales
2 in Bella Vista
$17K - $540K Price Range
Blake Smith
JB Realty
(479) 333-8265
234 Total Sales
1 in Bella Vista
$435,000 Price
Kris Sherry
Holiday Island Realty
(479) 391-3153
136 Total Sales
11 in Bella Vista
$35K - $1.3M Price Range
Ana Salazar
Coldwell Banker Harris McHaney & Faucette-Rogers
(479) 346-3941
41 Total Sales
1 in Bella Vista
$365,000 Price
James Gibson
Gibson Real Estate
(479) 333-1710
166 Total Sales
18 in Bella Vista
$5K - $385K Price Range
We collect this data history from publicly available records. To have your information removed, we recommend requesting removal directly through your county’s website.
| Date | Buyer | Sale Price | Title Company |
|---|---|---|---|
| $264,000 | -- | ||
| Blecher | $4,000 | -- | |
| Crase | $2,000 | -- | |
| Williams | $9,000 | -- |
We collect this data history from publicly available records. To have your information removed, we recommend requesting removal directly through your county’s website.
| Date | Event | Price | List to Sale | Price per Sq Ft | Prior Sale |
|---|---|---|---|---|---|
| 06/27/2025 06/27/25 | Sold | $689,000 | 0.0% | $232 / Sq Ft | |
| 05/27/2025 05/27/25 | Pending | -- | -- | -- | |
| 05/25/2025 05/25/25 | For Sale | $689,000 | +79.4% | $232 / Sq Ft | |
| 08/30/2019 08/30/19 | Sold | $384,000 | -0.3% | $129 / Sq Ft | View Prior Sale |
| 07/31/2019 07/31/19 | Pending | -- | -- | -- | |
| 05/20/2019 05/20/19 | For Sale | $385,000 | +10.0% | $130 / Sq Ft | |
| 06/18/2018 06/18/18 | Sold | $349,900 | 0.0% | $118 / Sq Ft | View Prior Sale |
| 05/19/2018 05/19/18 | Pending | -- | -- | -- | |
| 05/16/2018 05/16/18 | For Sale | $349,900 | +20.7% | $118 / Sq Ft | |
| 08/20/2015 08/20/15 | Sold | $290,000 | -1.7% | $95 / Sq Ft | View Prior Sale |
| 07/21/2015 07/21/15 | Pending | -- | -- | -- | |
| 07/16/2015 07/16/15 | For Sale | $295,000 | -- | $97 / Sq Ft |
We collect this data history from publicly available records. To have your information removed, we recommend requesting removal directly through your county’s website.
| Year | Tax Paid | Tax Assessment Tax Assessment Total Assessment is a certain percentage of the fair market value that is determined by local assessors to be the total taxable value of land and additions on the property. | Land | Improvement |
|---|---|---|---|---|
| 2026 | $224 | $3,593 | $1,600 | $1,993 |
| 2025 | $191 | $3,593 | $1,600 | $1,993 |
| 2024 | $181 | $3,593 | $1,600 | $1,993 |
| 2023 | $172 | $2,810 | $800 | $2,010 |
| 2022 | $178 | $2,810 | $800 | $2,010 |
| 2021 | $177 | $2,810 | $800 | $2,010 |
| 2020 | $172 | $2,700 | $600 | $2,100 |
| 2019 | $172 | $2,700 | $600 | $2,100 |
| 2018 | $172 | $2,700 | $600 | $2,100 |
| 2017 | $166 | $2,700 | $600 | $2,100 |
| 2016 | $166 | $2,700 | $600 | $2,100 |
| 2015 | $162 | $2,690 | $1,000 | $1,690 |
| 2014 | $162 | $2,690 | $1,000 | $1,690 |
JR
Seller's Agent in 2025
Jamie Rogers
Epique Realty
JC
Buyer's Agent in 2025
Jennifer Cristofaro
Mission House Real Estate
(479) 321-1250
137 Total Sales
Seller's Agent in 2019
Cody Burnett
Burnett Real Estate Team ConnectRealty.com
(479) 640-8375
268 Total Sales
Buyer's Agent in 2019
Tisha Sharp
Coldwell Banker Harris McHaney & Faucette-Bentonvi
(479) 903-1242
107 Total Sales
Seller's Agent in 2018
Jody Hendrix
Keller Williams Market Pro Realty
(479) 879-5080
46 Total Sales
Seller's Agent in 2015
Toby Crawford
Crawford Real Estate and Associates
(479) 381-9898
326 Total Sales
Source: ArkansasOne MLS
MLS Number: 1308322
APN: 16-31221-000
Disclaimer: Certain information contained herein is derived from information provided by parties other than Homes.com. All information provided is deemed reliable, but is not guaranteed to be accurate and should be independently verified.
IDX information is provided exclusively for personal, non-commercial use, and may not be used for any purpose other than to identify prospective properties consumers may be interested in purchasing. Information is deemed reliable but not guaranteed.
Ask me questions while you tour the home.