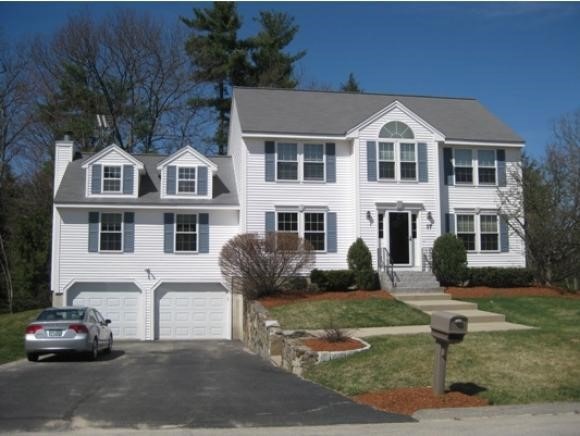
NOT LISTED FOR SALE
6 Beds
3.5 Baths
3,260 Sq Ft
0.27 Acre Lot

Sale Details

Date Sold: June 26, 2015

Last sale price $330,000 $101 Per Sq Ft

Highlights

  • Primary Bedroom Suite
  • Deck
  • Wood Flooring
  • Colonial Architecture
  • Cathedral Ceiling
  • Enclosed Patio or Porch

About This Home

As of June 2015

Olympic Village Colonial with 4 bedrooms 2 1/2 baths along with an additional 2 bedrooms, full bath and game room in basement. 22x22 fireplaced 1st floor family room w/cathedral ceiling. Amenities include deck, screen porch, hardwood floors, fully applianced including washer and dryer, new Rinnai tankless hot water heater, irrigation system. New Harvey windows in 2014. Property abuts common land and has access to walking trails.

Last Agent to Sell the Property

Charles McCaffery

BHG Masiello Nashua License #032106 Listed on: 04/20/2015

BHG Masiello Nashua

Last Buyer's Agent

Tannie Grogan

Coldwell Banker Realty Bedford NH License #067731

Coldwell Banker Realty Bedford NH
Create a Home Valuation Report for This Property
The Home Valuation Report is an in-depth analysis detailing your home's value as well as a comparison with similar homes in the area

Home Details

Home Type

  • Single Family

Est. Annual Taxes

  • $7,364

Year Built

  • Built in 1994

Lot Details

  • 11,761 Sq Ft Lot
  • Level Lot

Parking

  • 1 Car Garage
  • Tuck Under Parking

Home Design

  • Colonial Architecture
  • Concrete Foundation
  • Wood Frame Construction
  • Shingle Roof
  • Vinyl Siding
  • Radon Mitigation System

Interior Spaces

  • Property has 2 Levels
  • Cathedral Ceiling
  • Whole House Fan
  • Wood Burning Fireplace
  • Family Room
  • Dining Room
  • Utility Room

Kitchen

  • Gas Range
  • Range Hood
  • Microwave
  • Dishwasher
  • Disposal

Flooring

  • Wood
  • Carpet
  • Vinyl

Bedrooms and Bathrooms

  • 6 Bedrooms
  • Primary Bedroom Suite

Laundry

  • Laundry on main level
  • Washer

Finished Basement

  • Basement Fills Entire Space Under The House
  • Interior Basement Entry

Outdoor Features

  • Deck
  • Enclosed Patio or Porch

Schools

  • Thorntons Ferry Elementary School
  • Merrimack Middle School
  • Merrimack High School

Utilities

  • Baseboard Heating
  • Hot Water Heating System
  • Heating System Uses Natural Gas
  • Underground Utilities
  • Tankless Water Heater

Community Details

  • Olympic Village Subdivision

Home Details

Home Type

Single Family

Est. Annual Taxes

$7,364

Year Built

Built in 1994

Lot Details

0.27 Acres

Parking

1

Listing Details

  • Directions: Turkey Hill Road to Wintergreen (Olympic Village) to right on Scotchpine.
  • Seasonal: No
  • Property Type: Residential
  • Year Built: 1994
  • Architectural Style: Colonial
  • ResoLotFeatures: Level
  • Road Frontage Type: Cul-de-Sac, Paved, Public
  • PropertySubType: Single Family Residence
  • MLS Status: (20) Closed - Closed
  • Subdivision Name: Olympic Village
  • Above Grade Finished Sq Ft: 2396.0
  • Reso Interior Features: Cathedral Ceiling(s), Fireplace - Wood, Fireplaces - 1, Laundry - 1st Floor
  • Unit Levels: Two
  • ResoPropertyCondition: Existing
  • Flood_Zone: No
  • Foreclosed_Or_Bank_Owned_Or_REO: No
  • Room_1_Type: Kitchen
  • Room_10_Type: Bedroom
  • Room_11_Type: Bedroom
  • Room_14_Type: Other
  • Room_17_Type: Bath - Full
  • Room_18_Type: Bath - Full
  • Room_19_Type: Bath - 1/2
  • Room_2_Type: Dining Room
  • Room_4_Type: Family Room
  • Room_6_Type: Utility Room
  • Room_7_Type: Primary Bedroom
  • Room_8_Type: Bedroom
  • Room_9_Type: Bedroom
  • SqFt_Apx_Total_Finished: 3260
  • SqFt_Apx_Unfn_Below_Grade: 92
  • Timeshare_Or_Fract_Ownrshp: No
  • Basement_Access_Type: Interior
  • Room_13_Type: Other
  • Special Features: None
  • Property Sub Type: Detached

Interior Features

  • Appliances: Dishwasher, Disposal, Exhaust Hood, Microwave, Gas Range, Refrigerator, Washer, Water Heater - Tankless
  • Total Bedrooms: 6
  • Flooring: Carpet, Hardwood, Vinyl
  • Basement: Finished, Full
  • Other Equipment: Radon Mitigation
  • Basement YN: Yes
  • Full Bathrooms: 3
  • Half Bathrooms: 1
  • Below Grade Sq Ft: 864.0

Exterior Features

  • Driveway: Paved
  • Exterior Features: Deck, Porch - Enclosed
  • Roof: Shingle - Asphalt
  • Construction Type: Wood Frame, Vinyl
  • Foundation Details: Concrete

Garage/Parking

  • Garage Spaces: 1.0
  • Attached Garage: Yes
  • Parking Features: Under

Utilities

  • Electric: Circuit Breakers
  • Sewer: Public Sewer
  • Heating: Natural Gas, Baseboard, Hot Water
  • Cooling: Whole House Fan
  • Utilities: Underground Utilities
  • Water Source: Public

Schools

  • Elementary School: Thorntons Ferry School
  • High School: Merrimack High School
  • Middle Or Junior School: Merrimack Middle School

Lot Info

  • Surveyed: Yes
  • Zoning: RES
  • Lot Size Acres: 0.27
  • Lot Size Sq Ft: 11761.0

Tax Info

  • Tax Year: 2014
  • Tax Annual Amount: 7364.0

Home Values in the Area

Source: Public Records

Average Home Value in this Area


Source: Public Records

Agents Specializing in MerriMacK, NH

See All Agents

Property History

We collect this data history from publicly available records. To have your information removed, we recommend requesting removal directly through your county’s website.

Date Event Price List to Sale Price per Sq Ft
06/26/2015 06/26/15 Sold $330,000 0.0% $101 / Sq Ft
04/20/2015 04/20/15 Pending -- -- --
04/20/2015 04/20/15 For Sale $330,000 -- $101 / Sq Ft
Source: PrimeMLS

Agents Affiliated with this Home

  • Section Image
  • Section Image
See All Agents

Map

Source: PrimeMLS

MLS Number: 4414678

PrimeMLS

APN: 4C 227 048

Your Personal Tour Guide

Ask me questions while you tour the home.