NOT LISTED FOR SALE

Estimated Value: $544,836

3 Beds
1.5 Baths
1,544 Sq Ft
$353/Sq Ft Est. Value

Sale Details

Date Sold: May 31, 2024

Last sale price $500,000 $324 Per Sq Ft

Est. 9% increase in value since last sale

Current estimated payment $3,705 / mo

5 Days on Market

Highlights

  • In Ground Pool
  • Deck
  • Corner Lot
  • Hooksett Memorial School Rated A-
  • Wood Burning Stove
  • Porch

About This Home

As of May 2024

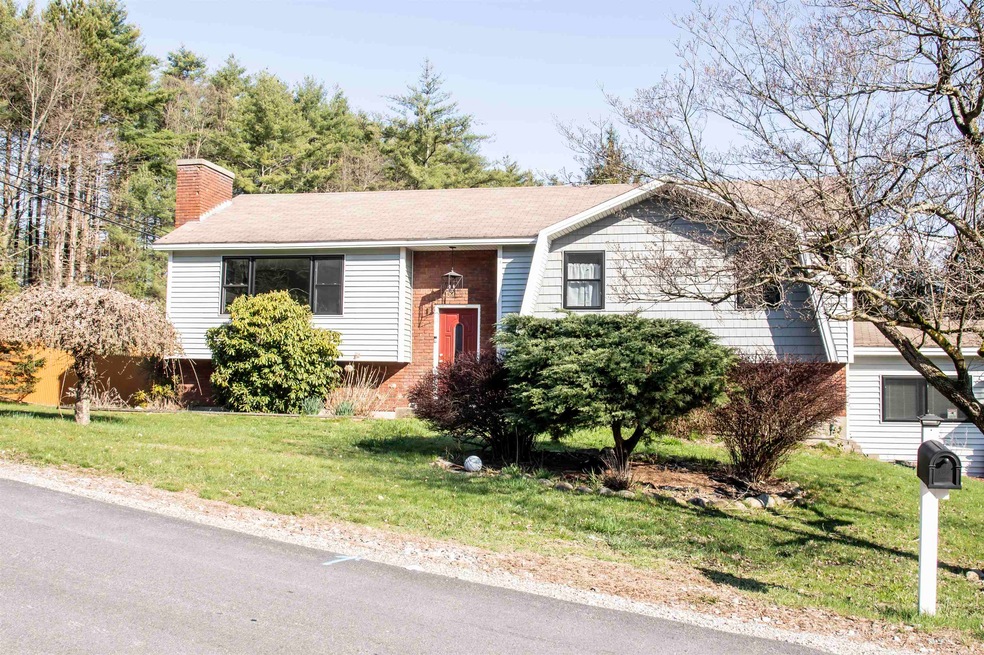
Welcome to Hooksett! An expansive split entry style home that is perfect for entertaining friends and family. You will not be disappointed when you see just how much space this home has to offer. As you enter into the finished lower level from either the 2+ garage or side entrance, you can kick off your shoes in the updated mudroom. A wonderful family room, a half bathroom and separate laundry room. Next you will enter into the wet bar area that has lots of potential to make your dream entertainment space if desired. You will stay toasty warm in the winter with the wood stove and stay cool in the summer. This lower level features a walk out slider to the 20X40 in- ground pool. Did I mention the pool has a slide AND a diving board? Up the stairs you will find yourself a bright and sunny living room, eat in kitchen, as well as a beautiful four-season sunroom that leads right outside to the pool area. 3 bedrooms and a full bath. This home has newer windows throughout, newer vinyl siding, lots of storage, a poultry coop, garden space as well as pool shed. Come see us! Showings begin at the Open House Saturday April 27th 11-1 Open House Sunday is CANCELLED.

Last Agent to Sell the Property

Evan Florenzo

EXP Realty Brokerage Phone: 603-661-3120 Listed on: 04/22/2024

EXP Realty

Last Buyer's Agent

Rose Culver

Granite Rose Real Estate, LLC

Create a Home Valuation Report for This Property
The Home Valuation Report is an in-depth analysis detailing your home's value as well as a comparison with similar homes in the area

Home Details

Home Type

  • Single Family

Est. Annual Taxes

  • $7,795

Year Built

  • Built in 1974

Lot Details

  • 22,651 Sq Ft Lot
  • Poultry Coop
  • Property is Fully Fenced
  • Landscaped
  • Corner Lot
  • Lot Sloped Up
  • Garden

Parking

  • 2 Car Garage
  • Stone Driveway

Home Design

  • Split Foyer
  • Concrete Foundation
  • Shingle Roof
  • Vinyl Siding

Interior Spaces

  • 2-Story Property
  • Ceiling Fan
  • Wood Burning Stove
  • Wood Burning Fireplace
  • Natural Light
  • ENERGY STAR Qualified Windows
  • Combination Kitchen and Dining Room
  • Storage
  • Pull Down Stairs to Attic
  • Fire and Smoke Detector

Kitchen

  • Stove
  • Microwave
  • ENERGY STAR Qualified Refrigerator
  • ENERGY STAR Qualified Dishwasher

Flooring

  • Carpet
  • Vinyl

Bedrooms and Bathrooms

  • 3 Bedrooms
  • Bathroom on Main Level

Laundry

  • Laundry on main level
  • ENERGY STAR Qualified Dryer

Finished Basement

  • Walk-Out Basement
  • Basement Fills Entire Space Under The House
  • Connecting Stairway
  • Interior and Exterior Basement Entry
  • Natural lighting in basement

Accessible Home Design

  • Accessible Parking

Outdoor Features

  • In Ground Pool
  • Deck
  • Patio
  • Shed
  • Porch

Schools

  • Fred C. Underhill Elementary School
  • David R. Cawley Middle Sch
  • Choice High School

Utilities

  • Cooling System Mounted In Outer Wall Opening
  • Window Unit Cooling System
  • Forced Air Heating System
  • Baseboard Heating
  • Hot Water Heating System
  • Heating System Uses Oil
  • Heating System Uses Wood
  • 200+ Amp Service
  • Water Heater
  • Septic Tank
  • Private Sewer
  • Leach Field
  • High Speed Internet
  • Cable TV Available

Listing and Financial Details

  • Tax Block 022

Home Details

Home Type

Single Family

Est. Annual Taxes

$7,795

Year Built

Built in 1974

Lot Details

0.52 Acres

Parking

2

Listing Details

  • Status Detail: Closed
  • Directions: Exit 10 off 93N Right onto 3A Right onto Scott Ave. House on Left.
  • Construction: Existing
  • Total Stories: 2
  • Price Per Sq Ft: 323.83
  • Property Class: Residential
  • Property Type: Single Family
  • Year Built: 1974
  • List Agent: 287038
  • Unique Disclaimer: The listing broker's offer of compensation is made only to other real estate licensees who are participant members of PrimeMLS.
  • Display On Internet: High Speed Intrnt -Avail, DSL - Available
  • Architectural Style: Walkout Lower Level, Split Entry
  • ResoLotFeatures: Corner, Landscaped
  • Special Features: None
  • Property Sub Type: Detached
  • Stories: 2

Interior Features

  • Appliances: Dishwasher - Energy Star, Dryer - Energy Star, Microwave, Refrigerator-Energy Star, Washer - Energy Star, Stove - Electric, Water Heater - Off Boiler
  • Equipment: Window AC, Smoke Detector, Stove-Wood
  • Features Accessibility: 1st Floor 1/2 Bathroom, Access Parking, 1st Floor Laundry
  • Features Interior: Ceiling Fan, Fireplace - Wood, Fireplaces - 1, Kitchen/Dining, Natural Light, Storage - Indoor, Laundry - 1st Floor, Attic - Pulldown
  • Total Bedrooms: 3
  • Flooring: Carpet, Vinyl
  • Total Bathrooms: 2
  • Half Bathrooms: 1
  • Full Bathrooms: 1
  • Basement: Yes
  • Basement Access Type: Walkout
  • Basement Description: Daylight, Finished, Full, Insulated, Stairs - Interior, Walkout, Interior Access, Exterior Access
  • Level 1: Level 1: Bedroom, Level 1: Bath - Full, Level 1: Kitchen/Dining, Level 1: Living Room, Level 1: Primary Bedroom, Level 1: Sunroom
  • Basement Level Rooms: Level B: Family Room, Level B: Other
  • Room 1: Kitchen/Dining, 19x12, On Level: 1
  • Room 2: Living Room, 17x14, On Level: 1
  • Room 3: Bath - Full, On Level: 1
  • Room 4: Primary Bedroom, 14x11, On Level: 1
  • Room 5: 1, 13x13
  • Room 6: Bedroom, 13x11, On Level: 1
  • Room 7: Sunroom, On Level: 1
  • Room 8: Family Room, 22x24, On Level: Basement
  • Room 9: Other, On Level: Basement
  • Sq Ft - Apx Finished AG: 1544
  • Sq Ft - Apx Finished BG: 952
  • Sq Ft - Apx Total: 2496
  • Sq Ft - Apx Total Finished: 2496

Exterior Features

  • Driveway: Crushed Stone, Paved
  • Foundation: Concrete
  • Road Frontage: Yes
  • Roads: Paved, Public
  • Roof: Shingle - Asphalt
  • Easements: Unknown
  • Features Exterior: Deck, Fence - Full, Garden Space, Patio, Pool - In Ground, Porch, Shed, Storage, Windows - Energy Star, Poultry Coop
  • Construction Type: Vinyl Siding

Garage/Parking

  • Garage Capacity: 2
  • Parking: Direct Entry, Driveway, Garage, Parking Spaces 3 - 5
  • Garage: Yes

Utilities

  • Electric: 200 Amp
  • Sewer: 1500+ Gallon, Leach Field, Private, Septic
  • Heating Fuel: Oil, Wood
  • Heating: Baseboard, Forced Air, Hot Air, Hot Water, Stove - Wood
  • Cooling: Wall AC Units
  • Utilities: Cable - Available
  • Water Source: Public

Schools

  • Elementary School: Fred C. Underhill School
  • High School: Choice

Lot Info

  • Map: 00024
  • Lot: 000
  • Lot Sq Ft: 22651
  • Lot Acres: 0.52
  • Row Parcel Access: Unknown
  • Surveyed: Unknown
  • Zoning: Residential
  • Deed Book: 3184
  • Deed Page: 982
  • Deed Recorded Type: Warranty

Tax Info

  • Tax Gross Amount: 7795
  • Tax Year: 2023

MLS Schools

  • School District: Hooksett School District
  • School Middle Jr: David R. Cawley Middle Sch

Ownership History

We collect this data history from publicly available records. To have your information removed, we recommend requesting removal directly through your county’s website.

Date Name Owned For Owner Type

Purchase Details

Listed on
Apr 22, 2024
Closed on
May 31, 2024
Sold by
Lavergne Aaron R and Lavergne Rachel M
Bought by
Seller's Agent
Evan Florenzo
EXP Realty
Buyer's Agent
Rose Culver
Granite Rose Real Estate, LLC
List Price
$449,900
Sold Price
$500,000
Premium/Discount to List
$50,100
11.14%
Views
48
Current Estimated Value
$544,836

Home Financials for this Owner

Home Financials are based on the most recent Mortgage that was taken out on this home.
Estimated Appreciation
$44,836
Avg. Annual Appreciation
3.87%
Original Mortgage
$490,943
Outstanding Balance
$479,631
Interest Rate
6.75%
Mortgage Type
FHA
Estimated Equity
$65,205

Purchase Details

Closed on
Mar 18, 2010
Sold by
Helping Hands Realty and Denis
Bought by
Lavergne Aaron R and Lavergne Rachel M

Purchase Details

Closed on
Oct 30, 2009
Sold by
Nickerson Edward J and Citimortgage Inc
Bought by
Helping Hands Realty L

Purchase Details

Closed on
Nov 8, 1999
Sold by
Cabaniss Curtis M
Bought by
Nickerson Edward

Purchase Details

Closed on
Aug 11, 1997
Sold by
Nolin Ernest L and Nolin Sonya M
Bought by
Cabaniss Curtis M
Source: Public Records

Home Values in the Area

Source: Public Records

Average Home Value in this Area


Source: Public Records

Agents Specializing in Hooksett, NH

See All Agents

Purchase History

We collect this data history from publicly available records. To have your information removed, we recommend requesting removal directly through your county’s website.

Date Buyer Sale Price Title Company
$500,000 None Available
Lavergne Aaron R $196,000 --
Helping Hands Realty L $128,900 --
Nickerson Edward $153,900 --
Cabaniss Curtis M $136,000 --
Source: Public Records

Mortgage History

We collect this data history from publicly available records. To have your information removed, we recommend requesting removal directly through your county’s website.

Date Status Borrower Loan Amount
Open $490,943
Previous Owner Nickerson Edward J $206,500
Source: Public Records

Property History

We collect this data history from publicly available records. To have your information removed, we recommend requesting removal directly through your county’s website.

Date Event Price List to Sale Price per Sq Ft
05/31/2024 05/31/24 Sold $500,000 +11.1% $324 / Sq Ft
04/27/2024 04/27/24 Pending -- -- --
04/22/2024 04/22/24 For Sale $449,900 -- $291 / Sq Ft
Source: PrimeMLS

Tax History

We collect this data history from publicly available records. To have your information removed, we recommend requesting removal directly through your county’s website.

Year Tax Paid Tax Assessment Tax Assessment Total Assessment is a certain percentage of the fair market value that is determined by local assessors to be the total taxable value of land and additions on the property. Land Improvement
2025 $8,385 $487,800 $139,900 $347,900
2024 $8,273 $487,800 $139,900 $347,900
2023 $7,795 $487,800 $139,900 $347,900
2022 $6,972 $289,900 $88,800 $201,100
2021 $6,442 $289,900 $88,800 $201,100
2020 $6,526 $289,900 $88,800 $201,100
2019 $6,247 $289,900 $88,800 $201,100
2018 $6,413 $289,900 $88,800 $201,100
2017 $6,436 $240,700 $79,500 $161,200
2016 $6,352 $240,700 $79,500 $161,200
2015 $5,654 $240,700 $79,500 $161,200
2014 $5,977 $240,700 $79,500 $161,200
2013 $5,652 $240,700 $79,500 $161,200
Source: Public Records

Agents Affiliated with this Home

  • Section Image
  • Section Image
See All Agents

Map

Source: PrimeMLS

MLS Number: 4992339

PrimeMLS

APN: HOOK-000024-000000-000022

Your Personal Tour Guide

Ask me questions while you tour the home.