
Lia Carminati
Be Live in Realty
(617) 500-6025
60 Total Sales
1 in Ten Hills
$875,000 Price
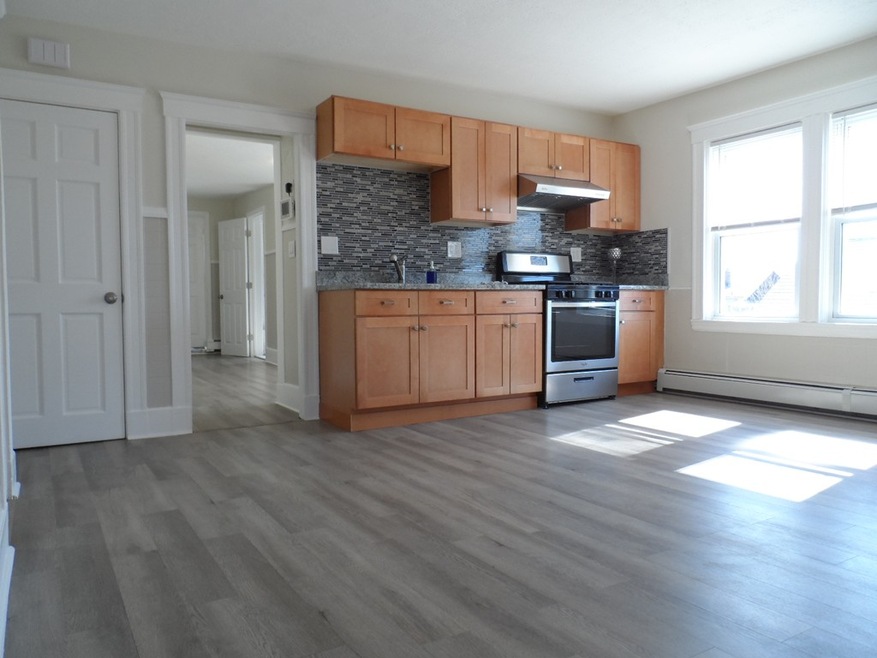
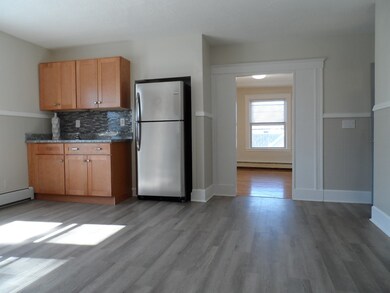
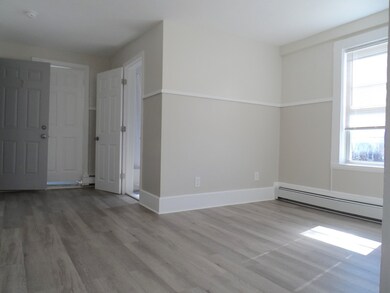
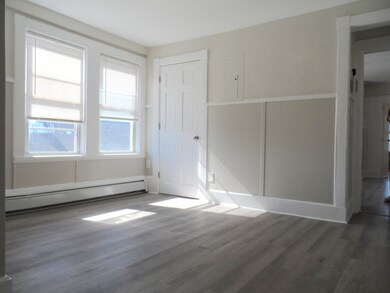
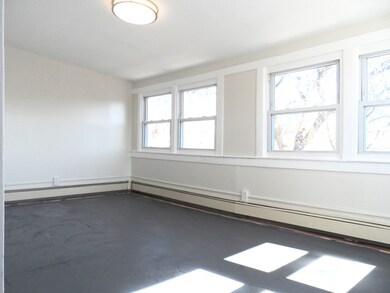
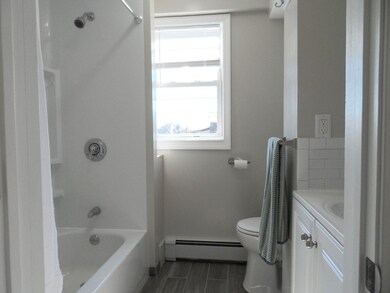
Completely renovated and spacious 3-bed 2-bath apartment for rent in the Winter Hill area of Somerville. Located on the top floor of a three-family home, very easy access to Assembly Row, Sullivan SQ. (Orange-lines), and to the city of Boston. The apartment features large bedrooms, a living area, and a beautiful eat-in kitchen with granite counter-tops, new cabinets, and new stainless-steel appliances. Generously sized bonus room perfect for an office or storage, laundry in the basement, and 2x off-street parking spaces.
Last Agent to Rent the Property
Coldwell Banker Realty - Lexington Listed on: 05/14/2020
Lia Carminati
Be Live in Realty
(617) 500-6025
60 Total Sales
1 in Ten Hills
$875,000 Price
Shannon Sloane
eXp Realty LLC - Corporate Office
(857) 567-3268
42 Total Sales
1 in Ten Hills
$1,430,000 Price
Michael Albano
ERA Metropolitan Homes
(857) 365-2073
15 Total Sales
2 in Ten Hills
$1.1M - $1.4M Price Range
Tina DiMonda
Gibson Sotheby's International Realty
(857) 763-4448
28 Total Sales
1 in Ten Hills
$1,175,000 Price
Kelly Dimbat
Lamacchia Realty, Inc.
(781) 557-4147
118 Total Sales
1 in Ten Hills
$750,000 Price
Gregory Somar
Coldwell Banker Realty - Dorchester
(857) 386-7684
15 Total Sales
1 in Ten Hills
$840,000 Price
We collect this data history from publicly available records. To have your information removed, we recommend requesting removal directly through your county’s website.
| Date | Event | Price | List to Sale | Price per Sq Ft |
|---|---|---|---|---|
| 06/27/2020 06/27/20 | Rented | $3,000 | 0.0% | -- |
| 06/20/2020 06/20/20 | Under Contract | -- | -- | -- |
| 06/01/2020 06/01/20 | Price Changed | $3,000 | -6.3% | $3 / Sq Ft |
| 05/21/2020 05/21/20 | Price Changed | $3,200 | -3.0% | $3 / Sq Ft |
| 05/14/2020 05/14/20 | For Rent | $3,300 | -- | -- |
Landlord's Agent in 2020
Cameron Moniz
Coldwell Banker Realty - Lexington
(857) 654-3051
1 in this area
24 Total Sales
Source: MLS Property Information Network (MLS PIN)
MLS Number: 72656472
Disclaimer: Certain information contained herein is derived from information provided by parties other than Homes.com. All information provided is deemed reliable, but is not guaranteed to be accurate and should be independently verified.
The property listing data and information, or the Images, set forth herein were provided to MLS Property Information Network, Inc. from third party sources, including sellers, lessors and public records, and were compiled by MLS Property Information Network, Inc. The property listing data and information, and the Images, are for the personal, non-commercial use of consumers having a good faith interest in purchasing or leasing listed properties of the type displayed to them and may not be used for any purpose other than to identify prospective properties which such consumers may have a good faith interest in purchasing or leasing. MLS Property Information Network, Inc. and its subscribers disclaim any and all representations and warranties as to the accuracy of the property listing data and information, or as to the accuracy of any of the Images, set forth herein.
Ask me questions while you tour the home.