
The Baker Team .
Keller Williams Realty
(781) 661-5797
98 Total Sales
2 in Auburndale
$1.4M - $2.5M Price Range



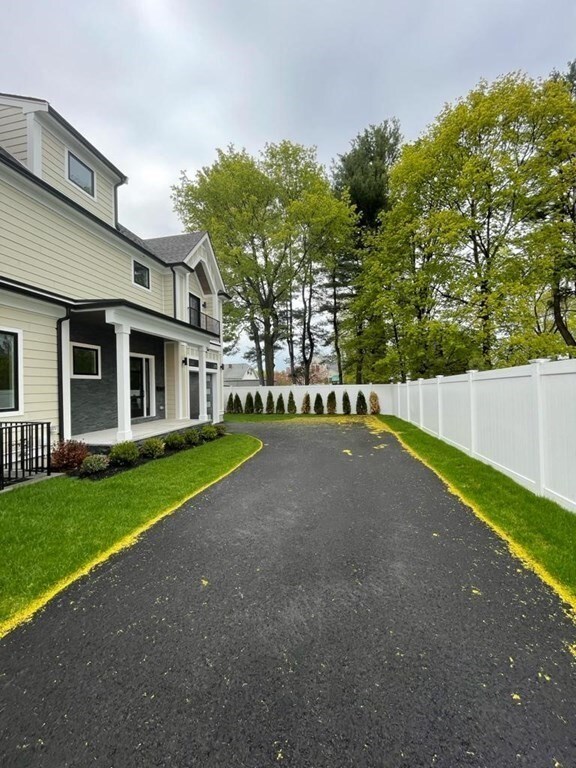



ALL OFFERS DUE 5pm on 05/18/2021. LAST UNIT AVAILABLE. Brand New Construction. Impeccable luxury custom built house in a quiet neighborhood. Exuberant gourmet kitchen with soft close high end cabinets, quartz countertop and Island, all BOSCH or higher end appliances, hardwood floor throughout, double crown molding, chair rails, high profile baseboard. Four full tiled baths with contemporary vanities and faucets. Master bedroom boasts a balcony, a cathedral ceiling with an accent wall, large walk-in closet, master bath with a 72" contemporary vanity, bath shower and floor all tile with free standing soaking tub. Finished attic and finished basement with bedroom and full bath. Private basement entrance.
Last Buyer's Agent
Alfredo Iannarilli
Keller Williams Boston MetroWest
The Baker Team .
Keller Williams Realty
(781) 661-5797
98 Total Sales
2 in Auburndale
$1.4M - $2.5M Price Range
Christine Rocha
Residential Realty Group
(339) 210-1740
55 Total Sales
1 in Auburndale
$442,000 Price
Sheri Bishop
REMAX Revolution
(781) 746-8233
56 Total Sales
1 in Auburndale
$1,000,000 Price
Olga Ramiro Ban
Red Square Real Estate LLC
(857) 799-6677
38 Total Sales
1 in Auburndale
$1,230,000 Price
Juan Lopera-Martinez
eXp Realty LLC
(339) 338-4961
86 Total Sales
1 in Auburndale
$950,000 Price
Amy Kirsch
Leading Edge Real Estate
(857) 240-2151
66 Total Sales
1 in Auburndale
$1,200,000 Price
We collect this data history from publicly available records. To have your information removed, we recommend requesting removal directly through your county’s website.
| Date | Event | Price | List to Sale | Price per Sq Ft |
|---|---|---|---|---|
| 07/02/2021 07/02/21 | Sold | $1,525,000 | -3.5% | $462 / Sq Ft |
| 05/22/2021 05/22/21 | Pending | -- | -- | -- |
| 04/29/2021 04/29/21 | Price Changed | $1,579,999 | -1.3% | $479 / Sq Ft |
| 03/11/2021 03/11/21 | For Sale | $1,599,999 | -- | $485 / Sq Ft |
Seller's Agent in 2021
Derek Greene
The Greene Realty Group
(888) 278-5840
3,252 Total Sales
A
Buyer's Agent in 2021
Alfredo Iannarilli
Keller Williams Boston MetroWest
Source: MLS Property Information Network (MLS PIN)
MLS Number: 72797096
Disclaimer: Certain information contained herein is derived from information provided by parties other than Homes.com. All information provided is deemed reliable, but is not guaranteed to be accurate and should be independently verified.
The property listing data and information, or the Images, set forth herein were provided to MLS Property Information Network, Inc. from third party sources, including sellers, lessors and public records, and were compiled by MLS Property Information Network, Inc. The property listing data and information, and the Images, are for the personal, non-commercial use of consumers having a good faith interest in purchasing or leasing listed properties of the type displayed to them and may not be used for any purpose other than to identify prospective properties which such consumers may have a good faith interest in purchasing or leasing. MLS Property Information Network, Inc. and its subscribers disclaim any and all representations and warranties as to the accuracy of the property listing data and information, or as to the accuracy of any of the Images, set forth herein.
Ask me questions while you tour the home.