
Lynne Eliopoulos
ERA Key Realty Services- Fram
(774) 772-6252
64 Total Sales
2 in Auburndale
$860K - $2.1M Price Range
Estimated Value: $1,252,000 - $1,525,000
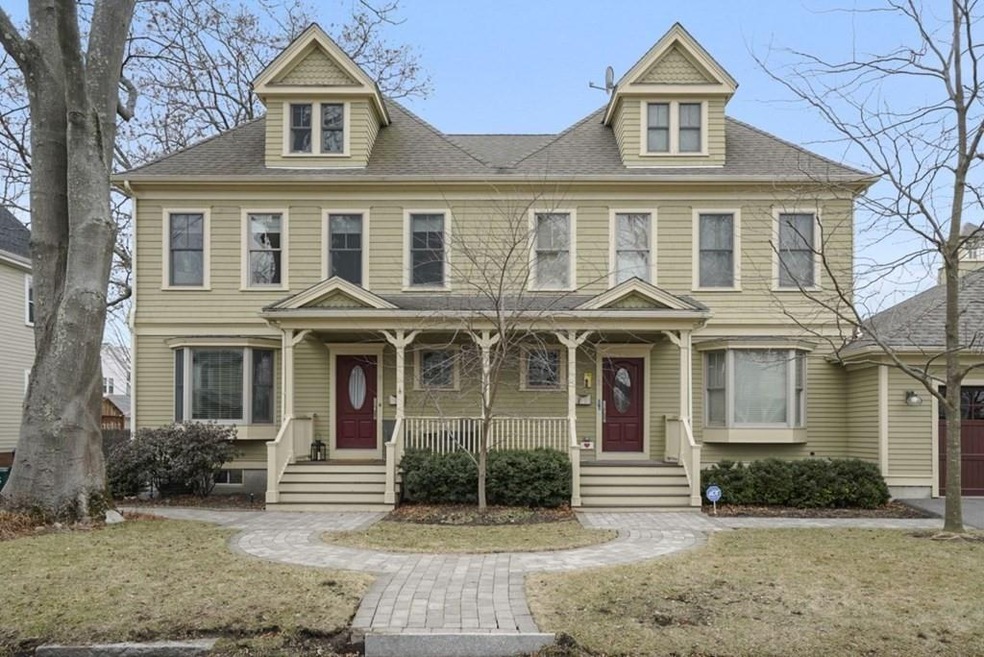
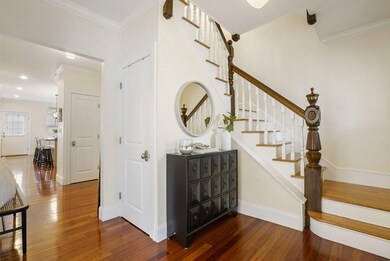
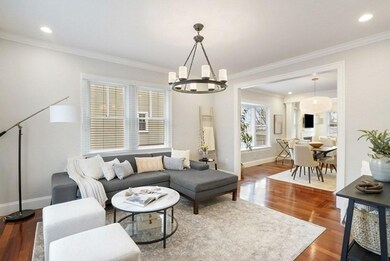
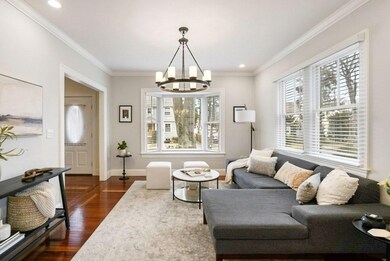
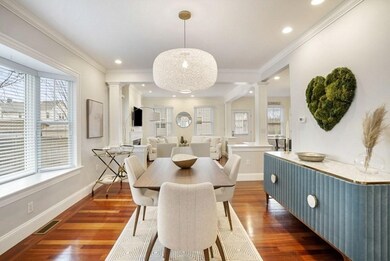
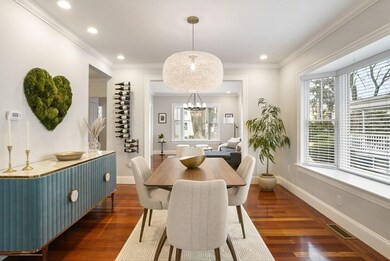
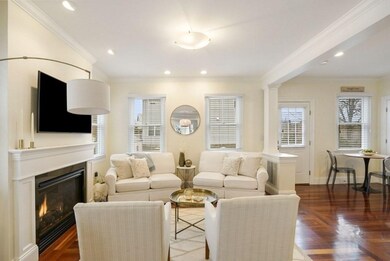
Welcome to 9 Weir St in the desirable Auburndale village of Newton. This stunning 4-bedroom, 2.5 bath Town Home features a beautifully appointed center island kitchen with granite counter tops, stainless steel appliances, including double ovens and gas stove top. The sun filled living room flows into a formal dining room and a fireplaced family room with sliders out to the private yard with custom bluestone patio. The second floor consists of three spacious bedrooms including a master bedroom with walk- in closet, a well-appointed master bath with jacuzzi tub, and large glass shower. Third floor has a spacious fourth bedroom with walk-in closet. Other amenities include 2nd floor laundry, central A/C, large unfinished basement, storage shed, private yard with custom bluestone patio and in ground sprinkler system. Easy access to public transportation and major roadways help to make this home very desirable. This is truly a one of a kind property that you don't want to miss!
Last Agent to Sell the Property
Gibson Sotheby's International Realty Listed on: 03/11/2022
We collect this data history from publicly available records. To have your information removed, we recommend requesting removal directly through your county’s website.
Lynne Eliopoulos
ERA Key Realty Services- Fram
(774) 772-6252
64 Total Sales
2 in Auburndale
$860K - $2.1M Price Range
Laura Schindler
Berkshire Hathaway HomeServices Commonwealth Real Estate
(857) 465-4926
26 Total Sales
1 in Auburndale
$1,425,000 Price
Rachel Hillman Foy
Hillman Homes
(774) 806-8325
138 Total Sales
2 in Auburndale
$770K - $1M Price Range
The Baker Team .
Keller Williams Realty
(781) 661-5797
98 Total Sales
2 in Auburndale
$1.4M - $2.5M Price Range
Christine Rocha
Residential Realty Group
(339) 210-1740
55 Total Sales
1 in Auburndale
$442,000 Price
Sheri Bishop
REMAX Revolution
(781) 746-8233
56 Total Sales
1 in Auburndale
$1,000,000 Price
We collect this data history from publicly available records. To have your information removed, we recommend requesting removal directly through your county’s website.
| Date | Buyer | Sale Price | Title Company |
|---|---|---|---|
| $1,312,500 | None Available | ||
| -- | -- | ||
| $960,000 | -- | ||
| -- | -- | ||
| $750,000 | -- | ||
| $700,000 | -- | ||
| $303,500 | -- |
We collect this data history from publicly available records. To have your information removed, we recommend requesting removal directly through your county’s website.
| Date | Status | Borrower | Loan Amount |
|---|---|---|---|
| Open | $1,050,000 | ||
| Closed | $360,000 | ||
| Previous Owner | $602,000 | ||
| Closed | $602,000 | ||
| Previous Owner | $600,000 | ||
| Previous Owner | $487,500 | ||
| Closed | $47,000 |
We collect this data history from publicly available records. To have your information removed, we recommend requesting removal directly through your county’s website.
| Date | Event | Price | List to Sale | Price per Sq Ft | Prior Sale |
|---|---|---|---|---|---|
| 06/01/2022 06/01/22 | Sold | $1,312,500 | +5.0% | $558 / Sq Ft | |
| 03/14/2022 03/14/22 | Pending | -- | -- | -- | |
| 03/11/2022 03/11/22 | For Sale | $1,250,000 | +30.2% | $532 / Sq Ft | |
| 06/15/2018 06/15/18 | Sold | $960,000 | 0.0% | $408 / Sq Ft | View Prior Sale |
| 03/25/2018 03/25/18 | Pending | -- | -- | -- | |
| 03/14/2018 03/14/18 | For Sale | $959,900 | +28.0% | $408 / Sq Ft | |
| 05/20/2015 05/20/15 | Sold | $750,000 | 0.0% | $319 / Sq Ft | View Prior Sale |
| 04/18/2015 04/18/15 | Pending | -- | -- | -- | |
| 04/16/2015 04/16/15 | Off Market | $750,000 | -- | -- | |
| 04/06/2015 04/06/15 | For Sale | $799,000 | +6.5% | $340 / Sq Ft | |
| 04/02/2015 04/02/15 | Off Market | $750,000 | -- | -- | |
| 03/18/2015 03/18/15 | Price Changed | $799,000 | -8.7% | $340 / Sq Ft | |
| 02/27/2015 02/27/15 | For Sale | $875,000 | +25.0% | $372 / Sq Ft | |
| 06/28/2013 06/28/13 | Sold | $700,000 | -4.8% | $298 / Sq Ft | View Prior Sale |
| 04/13/2013 04/13/13 | Pending | -- | -- | -- | |
| 03/14/2013 03/14/13 | For Sale | $735,000 | -- | $313 / Sq Ft |
We collect this data history from publicly available records. To have your information removed, we recommend requesting removal directly through your county’s website.
| Year | Tax Paid | Tax Assessment Tax Assessment Total Assessment is a certain percentage of the fair market value that is determined by local assessors to be the total taxable value of land and additions on the property. | Land | Improvement |
|---|---|---|---|---|
| 2025 | $11,401 | $1,163,400 | $0 | $1,163,400 |
| 2024 | $11,024 | $1,129,500 | $0 | $1,129,500 |
| 2023 | $10,560 | $1,037,300 | $0 | $1,037,300 |
| 2022 | $10,393 | $987,900 | $0 | $987,900 |
| 2021 | $10,028 | $932,000 | $0 | $932,000 |
| 2020 | $9,730 | $932,000 | $0 | $932,000 |
| 2019 | $9,456 | $904,900 | $0 | $904,900 |
| 2018 | $9,257 | $855,500 | $0 | $855,500 |
| 2017 | $8,975 | $807,100 | $0 | $807,100 |
| 2016 | $8,584 | $754,300 | $0 | $754,300 |
| 2015 | -- | $718,400 | $0 | $718,400 |
M
Seller's Agent in 2022
Migdol Moore Team
Gibson Sotheby's International Realty
(781) 424-3527
3 in this area
90 Total Sales
Buyer's Agent in 2022
Joëlle Tomb
Engel & Völkers Wellesley
(617) 515-7878
1 in this area
25 Total Sales
Seller's Agent in 2018
Demeo Realty Group
Coldwell Banker Realty - Newton
(617) 650-2864
6 in this area
99 Total Sales
M
Buyer's Agent in 2018
M3 Group
Gibson Sotheby's International Realty
Seller's Agent in 2015
Lynn MacDonald
Coldwell Banker Realty - Belmont
(617) 312-3639
46 Total Sales
Seller's Agent in 2013
Mark O'Donnell
William Raveis R.E. & Home Services
(617) 733-5464
42 Total Sales
Source: MLS Property Information Network (MLS PIN)
MLS Number: 72951772
APN: NEWT-000043-000003-000038A
Disclaimer: Certain information contained herein is derived from information provided by parties other than Homes.com. All information provided is deemed reliable, but is not guaranteed to be accurate and should be independently verified.
The property listing data and information, or the Images, set forth herein were provided to MLS Property Information Network, Inc. from third party sources, including sellers, lessors and public records, and were compiled by MLS Property Information Network, Inc. The property listing data and information, and the Images, are for the personal, non-commercial use of consumers having a good faith interest in purchasing or leasing listed properties of the type displayed to them and may not be used for any purpose other than to identify prospective properties which such consumers may have a good faith interest in purchasing or leasing. MLS Property Information Network, Inc. and its subscribers disclaim any and all representations and warranties as to the accuracy of the property listing data and information, or as to the accuracy of any of the Images, set forth herein.
Ask me questions while you tour the home.