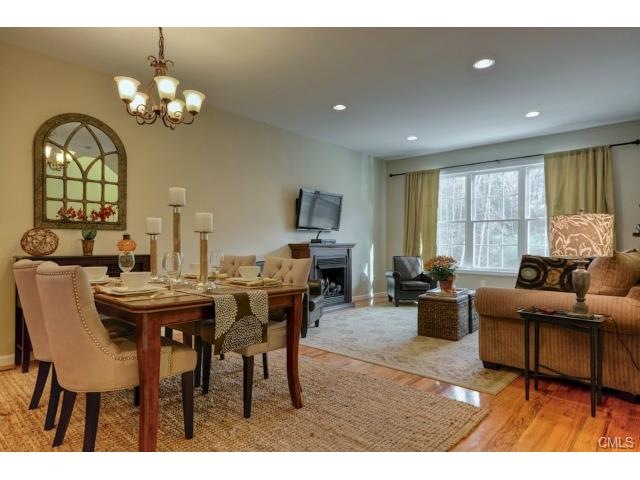
NOT LISTED FOR SALE

17 Short Oak Dr Unit 1603 Brookfield, CT 06804

Brookfield Area
2 Beds
2.5 Baths
1,750 Sq Ft
2016 Built

Sale Details

Date Sold: February 17, 2017

Last sale price $269,900 $154 Per Sq Ft

137 Days on Market

Highlights

  • Pool House
  • Clubhouse
  • Thermal Windows
  • Brookfield High School Rated A-
  • Deck
  • 1 Car Attached Garage

About This Home

As of February 2017

This unit is an incentive housing unit, income restrictions apply. New construction walk-out unit currently under construction. Features include an open floor plan, 9' ceilings on first floor, a magnificent kitchen with granite counters and stainless steel appliances and a walkout basement to patio. Great opportunity to own a new unit in a beautiful complex. Amenities include clubhouse and heated pool. Great location close it I-84, shopping, and all area amenities! Quick delivery unit ready for immediate occupancy!!

Last Agent to Sell the Property

Scott Lavelle

RE/Max Experience, LLC License #REB.0759188 Listed on: 08/25/2016

RE/Max Experience, LLC

Last Buyer's Agent

Scott Lavelle

RE/Max Experience, LLC License #REB.0759188 Listed on: 08/25/2016

RE/Max Experience, LLC

Townhouse Details

Home Type

  • Townhome

Est. Annual Taxes

  • $4,600

Year Built

  • Built in 2016 | Under Construction

Home Design

  • Frame Construction
  • Stone Siding
  • Vinyl Siding

Interior Spaces

  • 1,750 Sq Ft Home
  • Thermal Windows

Kitchen

  • Oven or Range
  • Microwave
  • Dishwasher

Bedrooms and Bathrooms

  • 2 Bedrooms

Finished Basement

  • Walk-Out Basement
  • Basement Fills Entire Space Under The House

Parking

  • 1 Car Attached Garage
  • Basement Garage
  • Tuck Under Garage
  • Parking Deck

Pool

  • Pool House
  • Heated In Ground Pool

Outdoor Features

  • Deck
  • Patio
  • Exterior Lighting

Schools

  • Center Elementary School
  • Whisconier Middle School
  • Huckleberry Middle School
  • Brookfield High School

Utilities

  • Forced Air Zoned Heating and Cooling System
  • Heating System Uses Natural Gas
  • Private Water Source

Community Details

Overview

  • Property has a Home Owners Association
  • Association fees include grounds maintenance, insurance, property management, pest control, pool service
  • 125 Units
  • Oak Meadows Community

Amenities

  • Clubhouse

Recreation

  • Community Pool

Pet Policy

  • Pets Allowed

Townhouse Details

Home Type

Townhome

Est. Annual Taxes

$4,600

Year Built

Built in 2016 | Under Construction

Listing Details

  • Property Type: Condo/Co-Op For Sale
  • Potential Short Sale: No
  • Style: Townhouse
  • Sq Ft Est Heated Above Grade: 1750
  • Total Sq Ft: 1750
  • Year Built: 2016
  • New Construction: Under Construction
  • Nearby Amenities: Pool
  • Association Amenities: Club House, Pool
  • Property Sub Type: Condominium
  • Direct Waterfront: No
  • End Unit: No
  • Home Warranty Offered: Yes
  • Radon Mitigation Air Ynu: No
  • Radon Mitigation Water Ynu: No
  • Directions: 540 Federal Road (Rte. 7) to Oak Meadows
  • Special Features: None

Interior Features

  • Room Count: 6
  • Total Bedrooms: 2
  • Total Bathrooms: 3.00
  • Full Bathrooms: 2
  • Half Bathrooms: 1
  • Basement Description: Fully Finished, Full, Walk-out
  • Appliances: Dishwasher, Microwave, Oven/Range, Refrigerator
  • Laundry Room Location: Bedroom Level
  • Attic: No

Exterior Features

  • Exterior Features: Deck, Lighting, Patio
  • Exterior Siding: Stone, Vinyl Siding
  • Swimming Pool: Yes
  • Pool: Heated, In Ground Pool, Pool House
  • Construction Description: Frame

Garage/Parking

  • Garage Parking Info: Attached Garage, Under House Garage
  • Garages Number: 1

Utilities

  • Cooling System: Central Air, Zoned
  • Heat Type: Hot Air, Zoned
  • Heat Fuel Type: Natural Gas
  • Water Source: Private Water System
  • Sewer: Public Sewer Connected

Condo/Co-op/Association

  • Association Fee Includes: Grounds Maintenance, Insurance, Property Management, Pest Control, Pool Service
  • Complex Name: Oak Meadows
  • HOA Fees: 278
  • HOA: Yes

Schools

  • Intermediate School: Huckleberry

Green Features

  • Energy Features: Thermopane Windows

Lot Info

  • Zoning: Residential

Rental Info

  • Pets Allowed: Yes

Tax Info

  • Tax Year: July 2016-June 2017
  • Property Tax: 4600
  • Mil Rate Base: 26.400
  • Assessor Parcel Number: 2654211

Multi Family

  • Total Num Of Units: 125

MLS Schools

  • Elementary School: Center
  • Middle Jr High School: Whisconier
  • High School: Brookfield
Create a Home Valuation Report for This Property
The Home Valuation Report is an in-depth analysis detailing your home's value as well as a comparison with similar homes in the area

Home Values in the Area

Source: Public Records

Average Home Value in this Area


Source: Public Records

Property History

We collect this data history from publicly available records. To have your information removed, we recommend requesting removal directly through your county’s website.

Date Event Price List to Sale Price per Sq Ft
02/17/2017 02/17/17 Sold $269,900 0.0% $154 / Sq Ft
01/09/2017 01/09/17 Pending -- -- --
08/25/2016 08/25/16 For Sale $269,900 -- $154 / Sq Ft
Source: SmartMLS

Agents Affiliated with this Home

  • Section Image
See All Agents

Map

Source: SmartMLS

MLS Number: 99158051

SmartMLS
Your Personal Tour Guide

Ask me questions while you tour the home.