
Seller's Agent in 2025
Denise Whitney
BHG Masiello Peterborough
(603) 562-5590
74 Total Sales
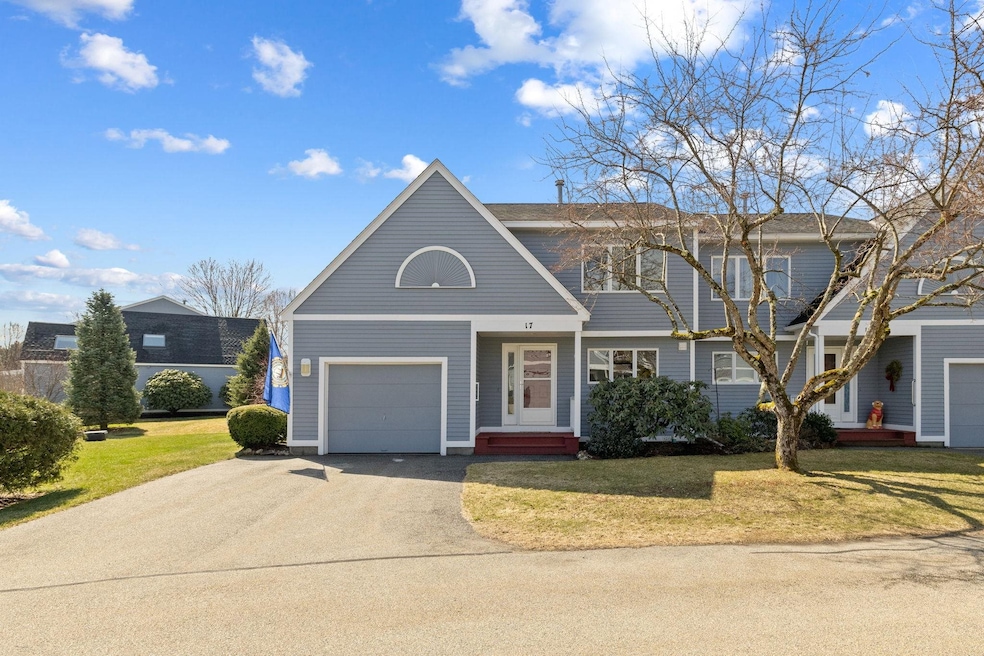


Estimated Value: $414,114 - $448,000
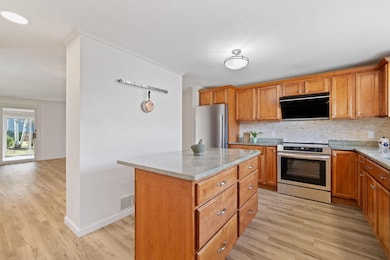
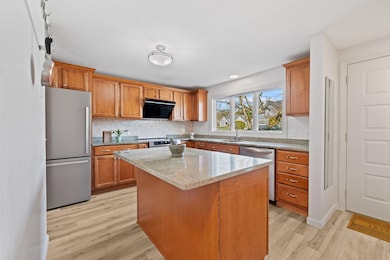
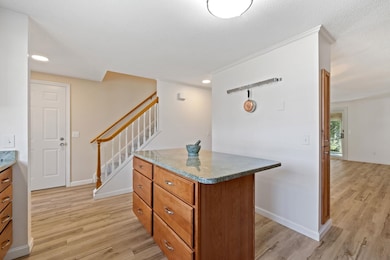
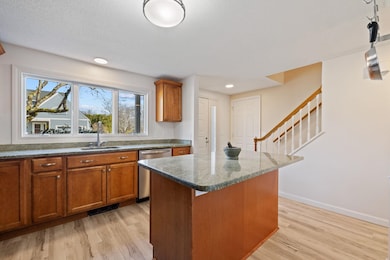
Welcome to 17 Skyview Circle, a beautifully maintained 4-bedroom, 2-bathroom, 1,772 square foot townhouse nestled in Keene’s desirable Stonehouse Commons community. This home offers a blend of comfort and modern upgrades. When the current owners bought this home last summer, they made improvements that are focused on comfort and efficiency. The kitchen is equipped with ample cabinetry and a convenient breakfast bar. Recent enhancements include opening the space for a nice aesthetic flow into the living/dining room and the addition of a new induction range, refrigerator and dishwasher, elevating both functionality and energy efficiency. The layout features a spacious first-floor bedroom with skylight and great natural light from the large windows and built-in cabinets. The 3-season sunroom has sliding doors on 2 sides and is a great space to sit and relax. Other improvements include updated bathroom flooring and fixtures, light fixtures and LED lighting throughout.
Upstairs, are three additional bedrooms and a full bath, with laundry. The largest bedroom would make a great media room or home office with built-in bookcases and a skylight for plenty of natural light. Additional amenities include central air conditioning, forced air heating, an attached one-car garage with direct entry, and access to community features such as a pool, tennis courts, and a clubhouse.
Situated in a prime West Keene location.
Last Agent to Sell the Property
BHG Masiello Peterborough License #068273 Listed on: 04/17/2025
We collect this data history from publicly available records. To have your information removed, we recommend requesting removal directly through your county’s website.
We collect this data history from publicly available records. To have your information removed, we recommend requesting removal directly through your county’s website.
| Date | Buyer | Sale Price | Title Company |
|---|---|---|---|
| $410,000 | -- | ||
| $674,000 | None Available | ||
| $276,000 | None Available |
We collect this data history from publicly available records. To have your information removed, we recommend requesting removal directly through your county’s website.
| Date | Status | Borrower | Loan Amount |
|---|---|---|---|
| Open | $300,000 | ||
| Closed | $328,000 | ||
| Closed | $215,200 |
We collect this data history from publicly available records. To have your information removed, we recommend requesting removal directly through your county’s website.
| Date | Event | Price | List to Sale | Price per Sq Ft |
|---|---|---|---|---|
| 07/18/2025 07/18/25 | Sold | $410,000 | -1.8% | $231 / Sq Ft |
| 05/08/2025 05/08/25 | Price Changed | $417,500 | -1.8% | $236 / Sq Ft |
| 04/17/2025 04/17/25 | For Sale | $425,000 | -- | $240 / Sq Ft |
We collect this data history from publicly available records. To have your information removed, we recommend requesting removal directly through your county’s website.
| Year | Tax Paid | Tax Assessment Tax Assessment Total Assessment is a certain percentage of the fair market value that is determined by local assessors to be the total taxable value of land and additions on the property. | Land | Improvement |
|---|---|---|---|---|
| 2025 | $9,314 | $271,000 | $0 | $271,000 |
| 2024 | $8,962 | $271,000 | $0 | $271,000 |
| 2023 | $8,161 | $255,900 | $0 | $255,900 |
| 2022 | $7,941 | $255,900 | $0 | $255,900 |
| 2021 | $8,005 | $255,900 | $0 | $255,900 |
| 2020 | $5,857 | $157,100 | $0 | $157,100 |
| 2019 | $5,892 | $156,700 | $0 | $156,700 |
| 2018 | $5,817 | $156,700 | $0 | $156,700 |
| 2017 | $5,832 | $156,700 | $0 | $156,700 |
| 2016 | $5,702 | $156,700 | $0 | $156,700 |
| 2015 | $6,327 | $190,400 | $0 | $190,400 |
Seller's Agent in 2025
Denise Whitney
BHG Masiello Peterborough
(603) 562-5590
74 Total Sales
Buyer's Agent in 2025
Nancy Thompson
BHG Masiello Keene
(603) 355-6819
55 Total Sales
Source: PrimeMLS
MLS Number: 5036696
APN: KEEN-000709-000030-000011-000900
Disclaimer: Certain information contained herein is derived from information provided by parties other than Homes.com. All information provided is deemed reliable, but is not guaranteed to be accurate and should be independently verified.
Copyright 2026 PrimeMLS, Inc. All rights reserved. This information is deemed reliable, but not guaranteed. The data relating to real estate displayed on this display comes in part from the IDX Program of PrimeMLS. The information being provided is for consumers’ personal, non-commercial use and may not be used for any purpose other than to identify prospective properties consumers may be interested in purchasing.
Ask me questions while you tour the home.