NOT LISTED FOR SALE

7 Sugar Maple Ln Keene, NH 03431

Keene Area

Estimated Value: $409,000 - $440,000

4 Beds
2 Baths
1,772 Sq Ft
1987 Built

Sale Details

Date Sold: November 21, 2024

Last sale price $425,000 $240 Per Sq Ft

Est. 1% decrease in value since last sale

Current estimated payment $3,509 / mo

34 Days on Market

Highlights

  • Clubhouse
  • Main Floor Bedroom
  • Skylights
  • Cathedral Ceiling
  • Community Pool
  • Natural Light

About This Home

As of November 2024

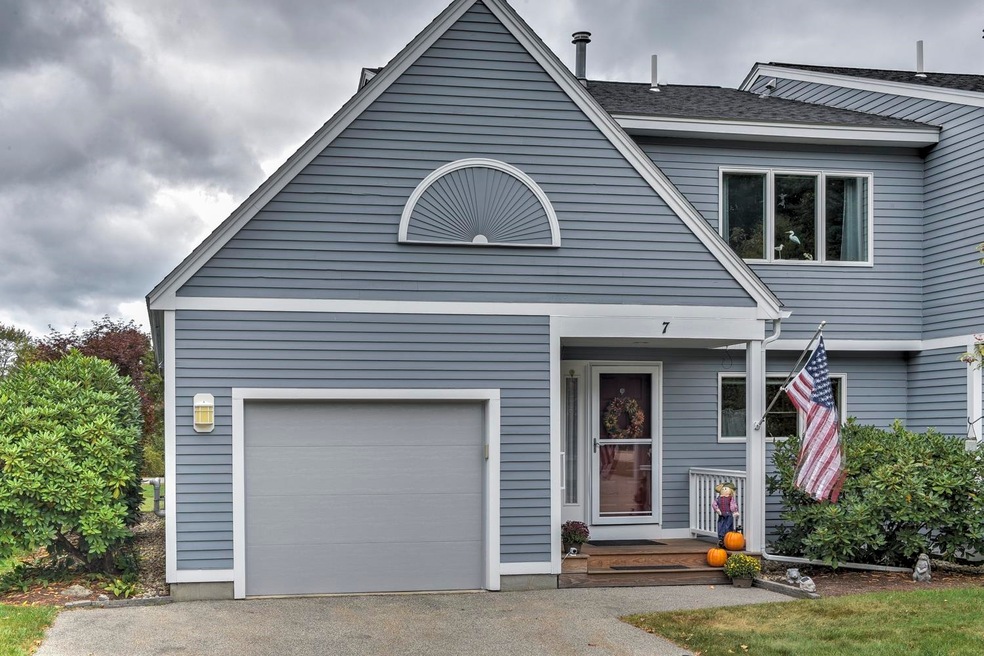
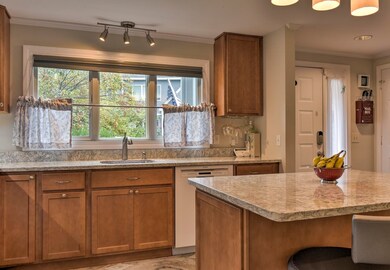
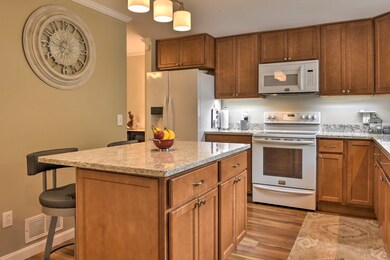
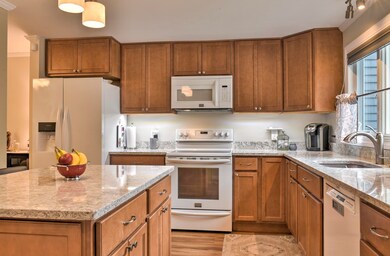
Presenting a beautifully updated 4-bedroom, 2-bathroom condo in a sought-after West Keene neighborhood. This move-in ready unit features a first-floor primary bedroom and a full bath for added convenience. Updates include a new furnace, central air-conditioning, and electric hot water tank for modern comfort. The stylish kitchen is equipped with quartz countertops, an island, and soft-close, roll-out cabinets and drawers, along with brand-new appliances. Newly installed flooring and elegant crown molding elevate the space, while the first-floor ceilings have been smoothed for a refined finish. The sunroom, now a year-round retreat, comes with bottom-up/top-down blinds and a new roof and skylight. Enjoy privacy with an unobstructed view—you’ll hardly notice you’re in a development. Too many updates to list, making this a must-see home. Sale is contingent upon the seller finding suitable housing, though a quick closing may be possible. Walk to Keene Family Y, schools, hiking trails or take a quick drive to downtown Keene or Cheshire Medical.

Last Agent to Sell the Property

Denise Thomas

BHG Masiello Keene License #054462 Listed on: 09/21/2024

BHG Masiello Keene

Last Buyer's Agent

Denise Thomas

BHG Masiello Keene License #054462 Listed on: 09/21/2024

BHG Masiello Keene

Property Details

Home Type

  • Condominium

Est. Annual Taxes

  • $8,161

Year Built

  • Built in 1987

Lot Details

  • Landscaped

HOA Fees

Parking

  • 1 Car Garage

Home Design

  • Concrete Foundation
  • Wood Frame Construction
  • Shingle Roof

Interior Spaces

  • 2-Story Property
  • Cathedral Ceiling
  • Skylights
  • Natural Light
  • Laundry on upper level

Kitchen

  • Electric Range
  • Microwave
  • Dishwasher
  • Kitchen Island

Flooring

  • Carpet
  • Ceramic Tile

Bedrooms and Bathrooms

  • 4 Bedrooms
  • Main Floor Bedroom
  • Bathroom on Main Level
  • 2 Full Bathrooms

Basement

  • Interior Basement Entry
  • Crawl Space

Home Security

Utilities

  • Air Conditioning
  • Forced Air Heating System
  • Heating System Uses Propane
  • 100 Amp Service
  • High Speed Internet
  • Cable TV Available

Listing and Financial Details

  • Tax Lot 3

Community Details

Overview

  • $1,260 One-Time Tertiary Association Fee
  • Association fees include buy in fee, condo fee, landscaping, plowing, recreation, trash, hoa fee
  • Stonehouse Condos

Amenities

  • Clubhouse
  • Community Storage Space

Recreation

  • Community Pool

Security

  • Fire and Smoke Detector

Property Details

Home Type

Condominium

Est. Annual Taxes

$8,161

Year Built

Built in 1987

Lot Details

0 Sq Ft Lot

HOA Fees

$458 per month

Parking

1

Listing Details

  • Status Detail: Closed
  • Directions: GPS will get you there.
  • Units per Building: 2
  • Assessment Amount: 255900
  • Assessment Year: 2023
  • Construction: Existing
  • Total Stories: 2
  • Price Per Sq Ft: 239.84
  • Property Class: Residential
  • Property Type: Condo
  • Year Built: 1987
  • List Agent: 10399
  • Display On Internet: High Speed Intrnt -AtSite
  • Architectural Style: Duplex
  • ResoLotFeatures: Condo Development, Landscaped, Level
  • Road Frontage Type: Paved, Privately Maintained
  • Special Features: None
  • Property Sub Type: Condos
  • Stories: 2

Interior Features

  • Appliances: Dishwasher, Microwave, Range - Electric, Refrigerator
  • Equipment: Air Conditioner, Smoke Detector
  • Features Accessibility: 1st Floor Bedroom, 1st Floor Full Bathroom
  • Features Interior: Cathedral Ceiling, Kitchen Island, Natural Light, Skylight, Laundry - 2nd Floor
  • Total Bedrooms: 4
  • Flooring: Carpet, Ceramic Tile, Manufactured
  • Total Bathrooms: 2
  • Full Bathrooms: 2
  • Basement: Yes
  • Basement Access Type: Interior
  • Basement Description: Crawl Space
  • Level 1: Level 1: Bedroom, Level 1: Bath - Full, Level 1: Kitchen - Eat-in, Level 1: Living Room, Level 1: Sunroom
  • Level 2: Level 2: Bedroom, Level 2: Bath - Full, Level 2: Laundry Room, Level 2: Other
  • Room 1: Kitchen - Eat-in, 11x14, On Level: 1
  • Room 2: Living Room, 17x20, On Level: 1
  • Room 3: Sunroom, 12x13.5, On Level: 1
  • Room 4: Bedroom, 12x14, On Level: 1
  • Room 5: 1
  • Room 6: Bedroom, 11.5x15, On Level: 2
  • Room 7: Bedroom, 11.5x14, On Level: 2
  • Room 8: Bedroom, 10.5x16, On Level: 2
  • Room 9: Laundry Room, On Level: 2
  • Room 10: 2
  • Room 11: Other, On Level: 2
  • Sq Ft - Apx Finished AG: 1772
  • Sq Ft - Apx Total: 3130
  • Sq Ft - Apx Total Finished: 1772
  • Sq Ft - Apx Unfinished BG: 1246
  • Sq Ft - Apx Unfinished AG: 112

Exterior Features

  • Driveway: Paved
  • Foundation: Concrete
  • Roof: Shingle - Asphalt
  • Construction Type: Wood Frame

Garage/Parking

  • Garage Capacity: 1
  • Parking: Parking Spaces 1
  • Garage: Yes

Utilities

  • Electric: 100 Amp
  • Fuel Company: L&G
  • Sewer: Public
  • Heating: Propane, Forced Air
  • Cooling: Central AC
  • Electric Company: Eversource
  • Utilities: Cable
  • Water Source: Public

Condo/Co-op/Association

  • HOA Fee Frequency: Monthly
  • Fee: 420
  • Fee2 Frequency: Yearly
  • Fees 2: 450
  • Fee2 Includes: Condo Association Fee
  • Fee3 Frequency: One-Time
  • Fees 3: 1260
  • Fee3 Includes: Buy In Fee
  • Fee Includes: Landscaping, Plowing, Recreation, Trash, HOA Fee
  • Condo Fees: Yes
  • Condo Name: Stonehouse
  • Association Amenities: Club House, Storage - Indoor, Landscaping, Pool - In-Ground

Lot Info

  • Map: 104
  • Lot: 3
  • Surveyed: Unknown
  • Zoning: LD
  • Deed Book: 3210
  • Deed Page: 203
  • Deed Recorded Type: Warranty

Tax Info

  • Tax Gross Amount: 8161
  • Tax Year: 2023

Ownership History

We collect this data history from publicly available records. To have your information removed, we recommend requesting removal directly through your county’s website.

Date Name Owned For Owner Type

Purchase Details

Closed on
Nov 30, 2015
Sold by
Bought by
Current Estimated Value
$422,049

Home Financials for this Owner

Home Financials are based on the most recent Mortgage that was taken out on this home.
Original Mortgage
$50,000
Outstanding Balance
$38,562
Interest Rate
3.87%
Estimated Equity
$383,487

Purchase Details

Closed on
Sep 27, 2000
Sold by
Bought by
Source: Public Records
Create a Home Valuation Report for This Property
The Home Valuation Report is an in-depth analysis detailing your home's value as well as a comparison with similar homes in the area

Purchase History

We collect this data history from publicly available records. To have your information removed, we recommend requesting removal directly through your county’s website.

Date Buyer Sale Price Title Company
$150,000 --
$130,000 --
Source: Public Records

Mortgage History

We collect this data history from publicly available records. To have your information removed, we recommend requesting removal directly through your county’s website.

Date Status Borrower Loan Amount
Open $50,000
Source: Public Records

Property History

We collect this data history from publicly available records. To have your information removed, we recommend requesting removal directly through your county’s website.

Date Event Price List to Sale Price per Sq Ft
11/21/2024 11/21/24 Sold $425,000 0.0% $240 / Sq Ft
10/25/2024 10/25/24 Pending -- -- --
10/09/2024 10/09/24 For Sale $425,000 0.0% $240 / Sq Ft
09/25/2024 09/25/24 Pending -- -- --
09/21/2024 09/21/24 For Sale $425,000 -- $240 / Sq Ft
Source: PrimeMLS

Tax History

We collect this data history from publicly available records. To have your information removed, we recommend requesting removal directly through your county’s website.

Year Tax Paid Tax Assessment Tax Assessment Total Assessment is a certain percentage of the fair market value that is determined by local assessors to be the total taxable value of land and additions on the property. Land Improvement
2025 $8,795 $255,900 $0 $255,900
2024 $8,463 $255,900 $0 $255,900
2023 $8,161 $255,900 $0 $255,900
2022 $7,941 $255,900 $0 $255,900
2021 $8,005 $255,900 $0 $255,900
2020 $5,439 $145,900 $0 $145,900
2019 $5,471 $145,500 $0 $145,500
2018 $5,401 $145,500 $0 $145,500
2017 $5,416 $145,500 $0 $145,500
2016 $5,295 $145,500 $0 $145,500
2015 $6,469 $188,000 $0 $188,000
Source: Public Records

Agents Affiliated with this Home

  • Section Image
See All Agents

Map

Source: PrimeMLS

MLS Number: 5015360

PrimeMLS

APN: KEEN-000709-000030-000011

Your Personal Tour Guide

Ask me questions while you tour the home.