
Seller's Agent in 2018
Diane Gervasi
Century 21 Alliance-Moorestown
(609) 658-4280
42 Total Sales


Estimated Value: $901,453 - $1,016,000
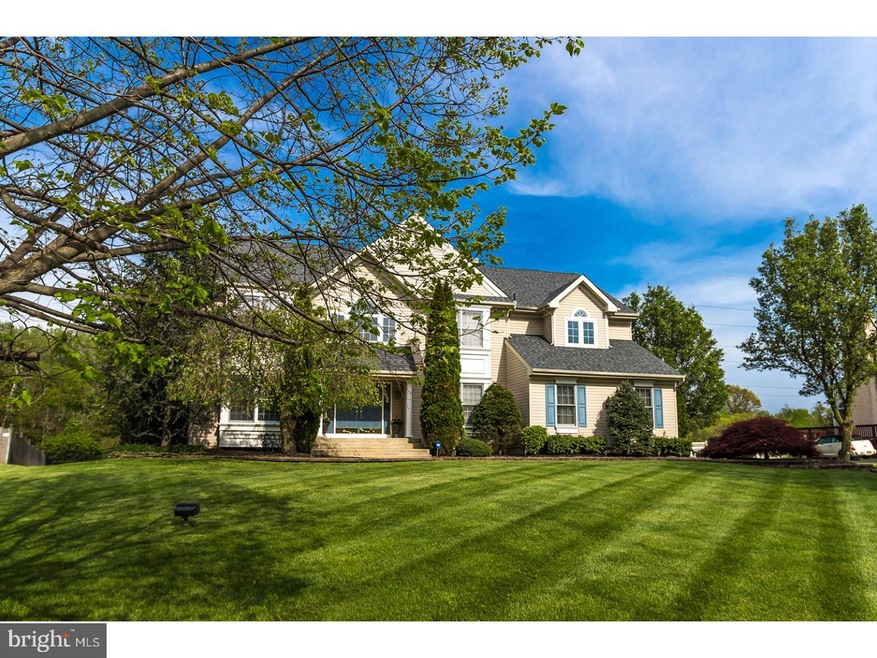
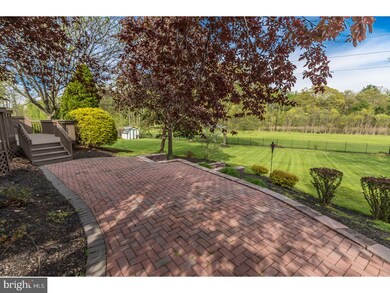
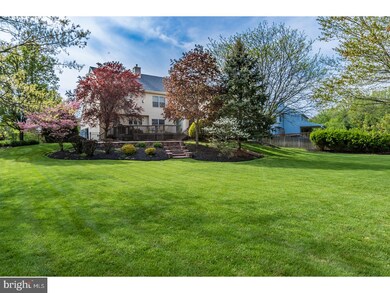
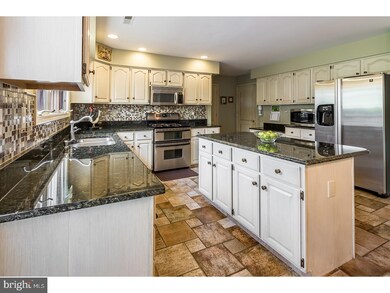
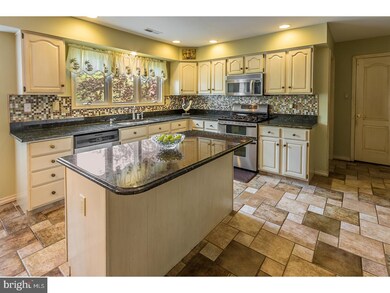
$6,000 Buyer Closing Cost INCENTIVE!! (conditional until 2/4/2018) Impeccably maintained, stunning home on a premier lot in the sought-after Bridlewood community in Mount Laurel. Open layout, fresh, many upgrades and generous room sizes! Beautifully landscaped, iron fenced backyard with a SCENIC WATER VIEW, 2 tier patio with HP Henry Paver Patio and large deck. Double entrance doors open into grand 2 story foyer with LR and DR on either side, a bridge staircase, palladium window and a view of the floor to ceiling wood burning & gas FP in the dramatic Family Room. Formal LR w/ molding leads through French Doors to Office with wet bar. The Office is just off the huge 2- story Family Room that flows to the Kitchen. Formal DR w/moldings leads to Gourmet Kitchen w/ ceramic tile floor, granite counter tops, center island, stainless appliances and updated mosaic back splash. Main floor has hardwood flooring, newer carpets, and modern ceramic tiles (kitchen). On 2nd Floor, double doors lead to MBR Suite w/two way gas fireplace between Bedroom and Sitting area w/ T.V nook, his and her walk in closets , double sinks and glass shower. 3 additional spacious BDRs w/roomy closets, a full bath and 2 linen closets. Full finished basement (1850 sq.ft) has a FULL BATH, FP, an open area for entertainment/pool table/bar, music room, exercise room/optional BDR with 2 closets and theater with surround sound. Additional unfinished basement area that may be used for storage or could be finished. NEW ROOF (Aug 2016, 40 year shingles) AND NEW SKYLIGHTS! NEW SIDE ENTRY GARAGE DOORS! House has Two Zoned Heaters and A.C, an alarm system and underground sprinkler system, a SHED to store gardening tools. Great location! Move-in-ready. Make an appointment to see this home today!
Last Agent to Sell the Property
(856) 235-4664 c21sjersey@aol.com Century 21 Alliance-Moorestown License #454244 Listed on: 05/02/2017
We collect this data history from publicly available records. To have your information removed, we recommend requesting removal directly through your county’s website.
We collect this data history from publicly available records. To have your information removed, we recommend requesting removal directly through your county’s website.
| Date | Buyer | Sale Price | Title Company |
|---|---|---|---|
| -- | Chicago Title | ||
| $490,000 | None Available | ||
| -- | Surety Title Corporation | ||
| $330,000 | Surety Title Corporation | ||
| $325,000 | -- | ||
| -- | -- |
We collect this data history from publicly available records. To have your information removed, we recommend requesting removal directly through your county’s website.
| Date | Status | Borrower | Loan Amount |
|---|---|---|---|
| Open | $150,000 | ||
| Previous Owner | $457,000 | ||
| Previous Owner | $453,100 | ||
| Previous Owner | $250,000 | ||
| Previous Owner | $250,000 | ||
| Previous Owner | $260,000 |
We collect this data history from publicly available records. To have your information removed, we recommend requesting removal directly through your county’s website.
| Date | Event | Price | List to Sale | Price per Sq Ft |
|---|---|---|---|---|
| 03/30/2018 03/30/18 | Sold | $490,000 | -7.5% | $131 / Sq Ft |
| 01/25/2018 01/25/18 | Pending | -- | -- | -- |
| 01/10/2018 01/10/18 | Price Changed | $529,900 | -1.8% | $141 / Sq Ft |
| 09/25/2017 09/25/17 | Price Changed | $539,500 | -1.8% | $144 / Sq Ft |
| 07/25/2017 07/25/17 | Price Changed | $549,500 | -1.7% | $147 / Sq Ft |
| 07/18/2017 07/18/17 | Price Changed | $559,000 | -1.1% | $149 / Sq Ft |
| 07/05/2017 07/05/17 | Price Changed | $565,425 | -0.8% | $151 / Sq Ft |
| 06/29/2017 06/29/17 | Price Changed | $570,000 | -1.7% | $152 / Sq Ft |
| 05/30/2017 05/30/17 | Price Changed | $579,900 | -0.9% | $155 / Sq Ft |
| 05/23/2017 05/23/17 | Price Changed | $584,900 | -2.5% | $156 / Sq Ft |
| 05/20/2017 05/20/17 | Price Changed | $599,900 | +1.7% | $160 / Sq Ft |
| 05/20/2017 05/20/17 | Price Changed | $589,900 | -1.7% | $158 / Sq Ft |
| 04/27/2017 04/27/17 | For Sale | $599,900 | -- | $160 / Sq Ft |
We collect this data history from publicly available records. To have your information removed, we recommend requesting removal directly through your county’s website.
| Year | Tax Paid | Tax Assessment Tax Assessment Total Assessment is a certain percentage of the fair market value that is determined by local assessors to be the total taxable value of land and additions on the property. | Land | Improvement |
|---|---|---|---|---|
| 2026 | $16,106 | $479,200 | $134,600 | $344,600 |
| 2025 | $16,106 | $479,200 | $134,600 | $344,600 |
| 2024 | $14,558 | $479,200 | $134,600 | $344,600 |
| 2023 | $14,558 | $479,200 | $134,600 | $344,600 |
| 2022 | $14,510 | $479,200 | $134,600 | $344,600 |
| 2021 | $14,237 | $479,200 | $134,600 | $344,600 |
| 2020 | $13,959 | $479,200 | $134,600 | $344,600 |
| 2019 | $13,815 | $479,200 | $134,600 | $344,600 |
| 2018 | $13,710 | $479,200 | $134,600 | $344,600 |
| 2017 | $13,355 | $479,200 | $134,600 | $344,600 |
| 2016 | $13,154 | $479,200 | $134,600 | $344,600 |
| 2015 | $13,001 | $479,200 | $134,600 | $344,600 |
| 2014 | $12,871 | $479,200 | $134,600 | $344,600 |
Seller's Agent in 2018
Diane Gervasi
Century 21 Alliance-Moorestown
(609) 658-4280
42 Total Sales
Buyer's Agent in 2018
Jessica Holtzman
Keller Williams Realty - Moorestown
(609) 410-4212
33 Total Sales
Source: Bright MLS
MLS Number: 1000333893
APN: 24-00806-01-00009
Disclaimer: Certain information contained herein is derived from information provided by parties other than Homes.com. All information provided is deemed reliable, but is not guaranteed to be accurate and should be independently verified.
The data relating to real estate for sale on this website appears in part through the BRIGHT Internet Data Exchange program, a voluntary cooperative exchange of property listing data between licensed real estate brokerage firms, and is provided by BRIGHT through a licensing agreement.
Listing information is from various brokers who participate in the Bright MLS IDX program and not all listings may be visible on the site.
The property information being provided on or through the website is for the personal, non-commercial use of consumers and such information may not be used for any purpose other than to identify prospective properties consumers may be interested in purchasing.
Some properties which appear for sale on the website may no longer be available because they are for instance, under contract, sold or are no longer being offered for sale.
Property information displayed is deemed reliable but is not guaranteed.
Copyright 2026 Bright MLS, Inc.
Ask me questions while you tour the home.