NOT LISTED FOR SALE

Estimated Value: $1,776,000 - $2,017,000

4 Beds
3 Baths
3,822 Sq Ft
$494/Sq Ft Est. Value

Sale Details

Date Sold: August 27, 2025

Last sale price $1,790,000 $468 Per Sq Ft

Est. 5% increase in value since last sale

Current estimated payment $12,422 / mo

46 Days on Market

Highlights

  • Lake Front
  • Water Access
  • Heated Driveway
  • Private Dock
  • Boat Slip
  • Primary Bedroom Suite

About This Home

As of August 2025

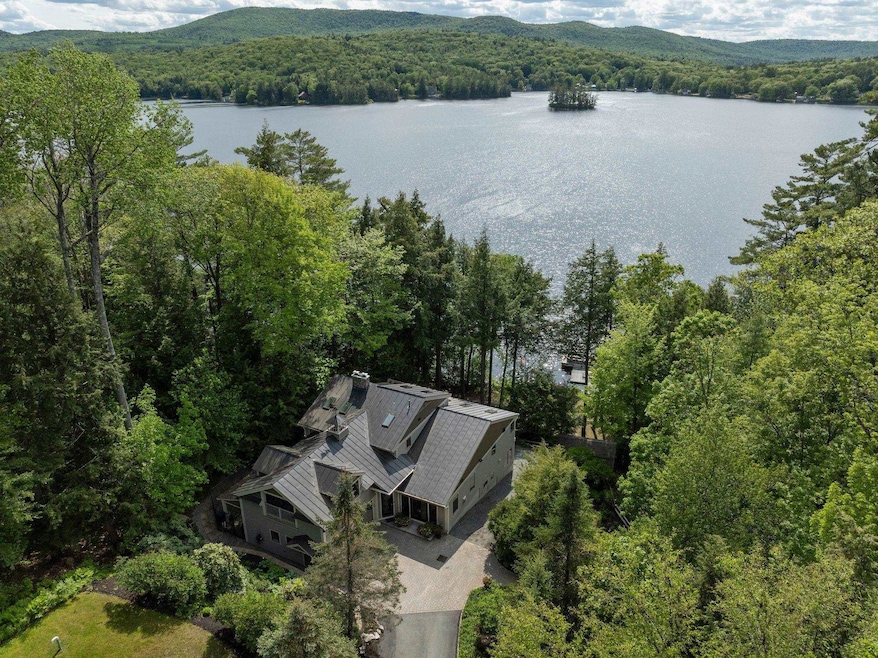
Welcome to The Perch at Crystal Lake, an extraordinary year-round waterfront retreat tucked away in the trees on the lake's west-facing shore. Set at the end of a peaceful, private road, this property captures the essence of lakeside living with glowing sunsets, unmatched privacy, and thoughtfully integrated amenities. With 157 feet of sweeping frontage along some of the lake’s most pristine shoreline, the property invites effortless connection to the water, whether swimming from the dock, launching your kayak at sunrise, or simply savoring the stillness of a quiet morning on the deck. Each moment here is framed by nature’s finest elements: towering trees, glistening water, and golden light that lingers long into the evening. Unique and special features of this property include remote-controlled awnings, offering shade on sunny afternoons and cover during light rain, allowing you to enjoy the outdoors in comfort. Additional highlights include bridges over a picturesque brook, an EV charging station, a lower driveway featuring heated Belgian blocks, and a detached garage equipped with heat and air conditioning, ideal for year-round use. It is just far enough from the everyday, yet close to the heart of the Upper Valley and all it has to offer. The Perch is a singular opportunity to claim a piece of Crystal Lake that feels timeless, private, and truly your own.

Last Agent to Sell the Property

Tracy Nangeroni

BHHS Verani Upper Valley Brokerage Phone: 603-667-8923 License #067143 Listed on: 06/07/2025

BHHS Verani Upper Valley

Co-Listed By

Lori Shipulski

BHHS Verani Upper Valley Brokerage Phone: 603-667-8923 License #069137

Last Buyer's Agent

Tracy Nangeroni

BHHS Verani Upper Valley Brokerage Phone: 603-667-8923 License #067143 Listed on: 06/07/2025

BHHS Verani Upper Valley

Range of Values:

--
Value Increase
--
Percent Increase
--
Adjusted for Inflation
Collateral Analytics

Collateral Analytics Collateral Analytics AVMs (Automated Valuation Model) employ a number of statistical approaches combined with neighborhood-specific comparable selection guarantees the most up-to-date and precise valuations.

Not Available

Collateral Analytics does not have data for the current month. Please view the chart for historical values.

ICE

ICE Mortgage Technology ICE Mortgage Technology’s AVM (Automated Valuation Model) is a state-of-the-art online residential property valuation tool that provides a quick and accurate estimate of the value of almost any home in the U.S.

Not Available

ICE Mortgage Technology does not have data for the current month. Please view the chart for historical values.

First American

First American First American Data & Analytics’ next-generation AVM combines unrivaled data assets with a blended ensemble of valuation models to produce highly accurate, reliable valuations you can trust.

Not Available

First American does not have data for the current month. Please view the chart for historical values.

Quantarium

Quantarium Quantarium’s valuation service, repeatedly proven the industry’s most accurate and comprehensive, is supercharged with a self-learning and auto-tuning AI engine that continually becomes smarter and more accurate as it processes daily inputs from the industry’s leading RE data lake.

Not Available

Quantarium does not have data for the current month. Please view the chart for historical values.

Average Value
Not Available
List Price
Sold Price
Create a Home Valuation Report for This Property
The Home Valuation Report is an in-depth analysis detailing your home's value as well as a comparison with similar homes in the area

Home Details

Home Type

  • Single Family

Est. Annual Taxes

  • $23,507

Year Built

  • Built in 1990

Lot Details

  • 1.1 Acre Lot
  • Lake Front
  • Sloped Lot
  • Garden
  • Property is zoned R3 - RR

Parking

  • 4 Car Garage
  • Heated Driveway
  • Brick Driveway

Home Design

  • Contemporary Architecture
  • Concrete Foundation
  • Wood Frame Construction

Interior Spaces

  • Property has 2 Levels
  • Wet Bar
  • Bar
  • Ceiling Fan
  • Skylights
  • Multiple Fireplaces
  • Wood Burning Fireplace
  • Gas Fireplace
  • Blinds
  • Combination Kitchen and Living
  • Dining Area
  • Den
  • Bonus Room
  • Screened Porch
  • Home Gym
  • Lake Views
  • Home Security System

Kitchen

  • Walk-In Pantry
  • Gas Cooktop
  • Range Hood
  • Dishwasher
  • Kitchen Island

Flooring

  • Wood
  • Carpet
  • Tile

Bedrooms and Bathrooms

  • 4 Bedrooms
  • Primary Bedroom Suite
  • En-Suite Bathroom
  • Walk-In Closet
  • 3 Full Bathrooms
  • Bidet
  • Soaking Tub

Laundry

  • Laundry on main level
  • Dryer
  • Washer

Finished Basement

  • Walk-Out Basement
  • Interior Basement Entry
  • Laundry in Basement
  • Basement Storage

Outdoor Features

  • Water Access
  • Nearby Water Access
  • Boat Slip
  • Private Dock
  • Docks
  • Lake, Pond or Stream
  • Deck
  • Shed
  • Outbuilding

Utilities

  • Air Conditioning
  • Mini Split Air Conditioners
  • Zoned Heating
  • Mini Split Heat Pump
  • Radiant Heating System
  • Heating System Uses Propane
  • Propane
  • Drilled Well
  • Water Heater
  • Water Purifier
  • Septic Design Available
  • Private Sewer
  • Phone Available
  • Cable TV Available

Listing and Financial Details

  • Tax Block 4
  • Assessor Parcel Number 49

Home Details

Home Type

Single Family

Est. Annual Taxes

$23,507

Year Built

Built in 1990

Lot Details

1.1 Acres

Parking

4

Listing Details

  • Directions: From Rte 4A in Enfield, take Boys Camp Rd, in 1.4 miles take left onto Butman Rd, travel .2 miles, see property on left.
  • Seasonal: No
  • Property Type: Residential
  • Year Built: 1990
  • Display On Internet: Fiber Optic Internet
  • Architectural Style: Contemporary
  • ResoLotFeatures: Lake Frontage, Lake View, Sloping, Views, Water View, Waterfront
  • Road Frontage Type: Association, Privately Maintained
  • PropertySubType: Single Family Residence
  • Co List Office Mls Id: 2082-27
  • Attribution Contact: Cell: 603-667-8923
  • MLS Status: (20) Closed - Closed
  • Above Grade Finished Sq Ft: 2922.0
  • Reso Interior Features: Bar, Blinds, Ceiling Fan(s), Dining Area, Gas Fireplace, Wood Fireplace, 2 Fireplaces, Kitchen Island, Master BR w/ BA, Security, Skylight, Soaking Tub, Walk-In Closet(s), Walk-in Pantry, Wet Bar, Window Treatment, 1st Floor Laundry, Basement Laundry, Bidet
  • Unit Levels: Two
  • ResoPropertyCondition: Existing
  • Flood_Zone: No
  • Foreclosed_Or_Bank_Owned_Or_REO: No
  • Mobile_Home: No
  • Pre_Construction: No
  • Room_1_Type: Living Room
  • Room_10_Type: Bonus Room
  • Room_11_Type: Porch
  • Room_12_Type: Primary Bedroom
  • Room_14_Type: Office/Study
  • Room_2_Type: Kitchen/Living
  • Room_4_Type: Bedroom
  • Room_5_Type: Bathroom Full
  • Room_6_Type: Bedroom
  • Room_7_Type: Bedroom
  • Room_8_Type: Bathroom Full
  • Room_9_Type: Den
  • Timeshare_Or_Fract_Ownrshp: No
  • Water_Body_Access: Yes
  • Water_Body_Type: Lake
  • Water_View: Yes
  • Water_Access_Details: Directly Adjoining
  • Basement_Access_Type: Walkout
  • Room_13_Type: Exercise Room
  • Total_Finished_Area: 3822
  • Total_Area: 4046
  • Above_Grade_Unfinished_Area: 0
  • Below_Grade_Unfinished_Area: 224
  • Below_Grade_Unfinished_Area_Source: Assessor
  • Special Features: VirtualTour
  • Property Sub Type: Detached

Interior Features

  • Appliances: Gas Cooktop, Dishwasher, Dryer, Exhaust Hood, Refrigerator, Washer, Water Heater off Boiler, Tank Water Heater
  • Total Bedrooms: 4
  • Flooring: Carpet, Hardwood, Tile
  • Basement: Finished, Interior Stairs, Storage Space, Walkout
  • Other Equipment: Air Conditioner, Security System, Standby Generator
  • Basement YN: Yes
  • Full Bathrooms: 3
  • Below Grade Sq Ft: 900.0

Exterior Features

  • Driveway: Brick/Pavers, Heated, Paved
  • Exterior Features: Boat Slip, Dock, Deck, Garden, Natural Shade, Other - See Remarks, Outbuilding, Covered Porch, Screened Porch, Private Dock, Shed, Storage
  • Roof: Standing Seam
  • Water Body Name: Crystal Lake
  • Construction Type: Wood Frame
  • Waterfront: Yes
  • Foundation Details: Concrete

Garage/Parking

  • Garage Spaces: 4.0
  • Attached Garage: Yes

Utilities

  • Electric: Circuit Breakers
  • Sewer: Private Sewer, Septic Design Available
  • Heating: Propane, Zoned, Radiant, Mini Split
  • Cooling: Mini Split
  • Utilities: Phone, Cable, Propane
  • Water Source: Drilled Well, Purifier/Soft

Condo/Co-op/Association

  • Fee: 950
  • Association Fee Includes: Other, Plowing

Fee Information

  • PAD Fee Frequency: Yearly

Lot Info

  • Surveyed: Yes
  • Zoning: R3 - RR
  • Lot Size Acres: 1.1
  • Lot Size Sq Ft: 47916.0

Tax Info

  • Tax Year: 2025
  • Tax Annual Amount: 23506.6
  • Tax Block: 4
  • Tax Lot: 00
  • Tax Map Number: 49

Ownership History

We collect this data history from publicly available records. To have your information removed, we recommend requesting removal directly through your county’s website.

Date Name Owned For Owner Type

Purchase Details

Listed on
Jun 7, 2025
Closed on
Aug 27, 2025
Sold by
Bought by
Seller's Agent
Tracy Nangeroni
BHHS Verani Upper Valley
Buyer's Agent
Tracy Nangeroni
BHHS Verani Upper Valley
List Price
$2,125,000
Sold Price
$1,790,000
Premium/Discount to List
-$335,000
-15.76%
Views
45
Current Estimated Value
$1,887,979

Home Financials for this Owner

Home Financials are based on the most recent Mortgage that was taken out on this home.
Estimated Appreciation
$97,979
Avg. Annual Appreciation
5.59%
Original Mortgage
$1,432,000
Outstanding Balance
$1,419,354
Interest Rate
6.75%
Mortgage Type
New Conventional
Estimated Equity
$468,625

Purchase Details

Closed on
Nov 1, 2007
Sold by
Bought by
Source: Public Records

Home Values in the Area

Source: Public Records

Average Home Value in this Area


Source: Public Records

Agents Specializing in Enfield, NH

See All Agents

Purchase History

We collect this data history from publicly available records. To have your information removed, we recommend requesting removal directly through your county’s website.

Date Buyer Sale Price Title Company
$1,790,000 --
$350,000 --
Source: Public Records

Mortgage History

We collect this data history from publicly available records. To have your information removed, we recommend requesting removal directly through your county’s website.

Date Status Borrower Loan Amount
Open $1,432,000
Closed $1,200,000
Previous Owner $448,000
Closed $400,000
Source: Public Records

Property History

We collect this data history from publicly available records. To have your information removed, we recommend requesting removal directly through your county’s website.

Date Event Price List to Sale Price per Sq Ft
08/27/2025 08/27/25 Sold $1,790,000 -7.0% $468 / Sq Ft
07/24/2025 07/24/25 Pending -- -- --
06/26/2025 06/26/25 Price Changed $1,925,000 -9.4% $504 / Sq Ft
06/07/2025 06/07/25 For Sale $2,125,000 -- $556 / Sq Ft
Source: PrimeMLS

Tax History

We collect this data history from publicly available records. To have your information removed, we recommend requesting removal directly through your county’s website.

Year Tax Paid Tax Assessment Tax Assessment Total Assessment is a certain percentage of the fair market value that is determined by local assessors to be the total taxable value of land and additions on the property. Land Improvement
2025 $24,785 $1,390,100 $591,200 $798,900
2024 $23,507 $1,390,100 $591,200 $798,900
2023 $18,233 $671,300 $266,400 $404,900
2022 $16,701 $648,600 $266,400 $382,200
2021 $16,286 $648,600 $266,400 $382,200
2020 $16,507 $648,600 $266,400 $382,200
2015 $16,573 $660,800 $268,800 $392,000
2014 $16,024 $691,900 $325,400 $366,500
2013 $14,751 $691,900 $325,400 $366,500
2012 $14,046 $691,900 $325,400 $366,500
Source: Public Records

Agents Affiliated with this Home

  • Section Image
  • Section Image
See All Agents

Map

Source: PrimeMLS

MLS Number: 5045295

PrimeMLS

APN: EFLD-000049-000004

Your Personal Tour Guide

Ask me questions while you tour the home.