
Lena Matariyeh
Village Realty, Inc.
(708) 729-6011
137 Total Sales
1 in New Lenox
$399,900 Price

Estimated Value: $299,000 - $388,000
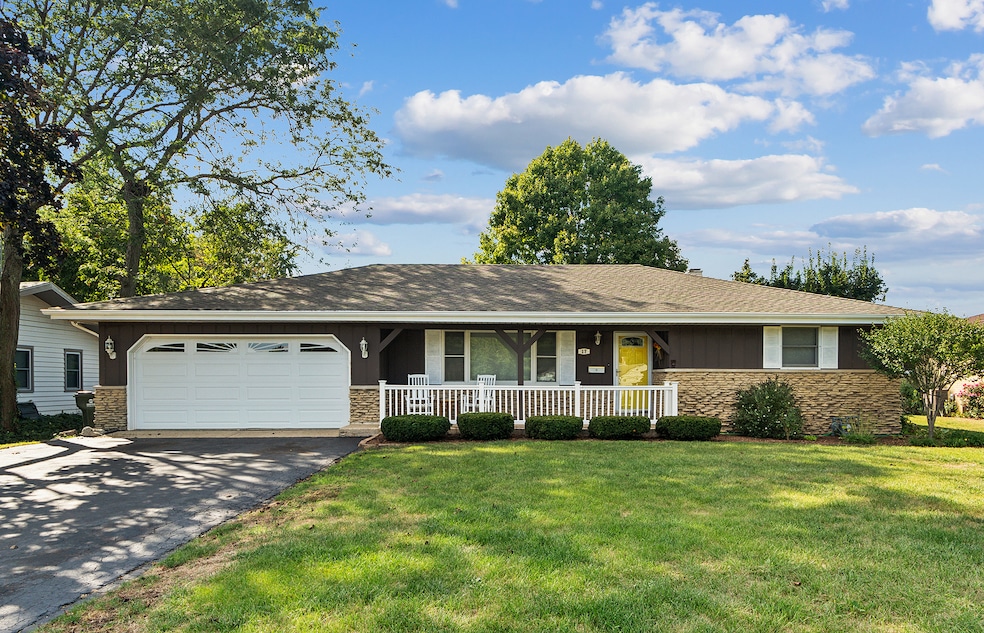
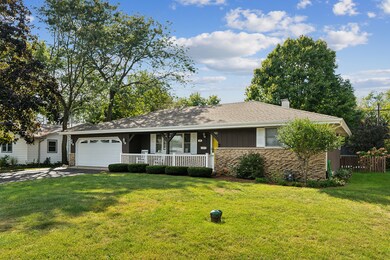
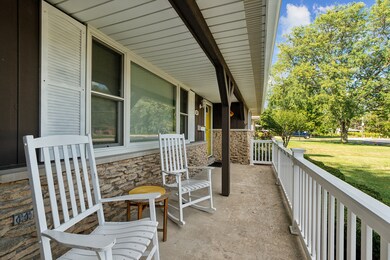
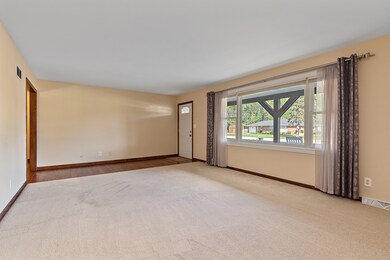
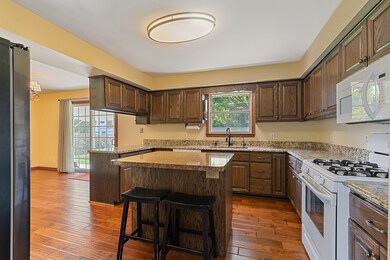

Wonderful ranch home in the quiet neighborhood of Cherry Hill. All New Lenox Schools. Easy commute to I 80 & I 355. Located on a street that ends at the hiking path. Immaculate interior and exterior. 3 bedrooms and 2 bathrooms. Kitchen with quartz counter tops and island. Large closets and many cabinets provide good storage. Primary suite located on one end of the house and 2 bedrooms plus full bath on the other. Other extra features, whole house fan and reserve osmosis system. Large covered patio off the dining area. Fully fenced yard with nothing but green grass and trees behind. Plenty of peace and quiet and room for playsets, yard games or gardens. Many updates including roof 2017, water heater 2024, AC & Furnace 2019, many more updates including water softener, garage door. Hardwood floors done in 2015 in kitchen and dining area. Spacious living room has large entrance that could easily be incorporated to make the living room even larger. Full basement could easily be finished. Concrete crawl provides extra storage. Perfect place to enjoy nature. Outdoor fountain does not stay. Humidifier and alarm system are not used so not sure if they work. Washer & dryer are older but work. Refrigerator has new compressor. Septic was cleaned in 2024. House is being sold "AS IS" although it's in good condition.
Last Agent to Sell the Property
CRIS Realty License #475079616 Listed on: 09/27/2024
Last Buyer's Agent
Brian Black
NextHome Select Realty License #475188085
We collect this data history from publicly available records. To have your information removed, we recommend requesting removal directly through your county’s website.
Lena Matariyeh
Village Realty, Inc.
(708) 729-6011
137 Total Sales
1 in New Lenox
$399,900 Price
Audrey Johnson
Home Source Realty, Inc
(708) 998-5039
63 Total Sales
1 in New Lenox
$436,000 Price
George Ayling
Select a Fee RE System
(708) 859-7153
207 Total Sales
5 in New Lenox
$182K - $668K Price Range
Marie Clucas
RE/MAX Ultimate Professionals
(815) 524-0206
104 Total Sales
2 in New Lenox
$410,000 Price Range
Thomas Mulvey
Dow Realty
(779) 242-2921
56 Total Sales
3 in New Lenox
$257K - $457K Price Range
Molly Mann
@properties Christie's International Real Estate
(224) 271-9093
205 Total Sales
3 in New Lenox
$435K - $500K Price Range
We collect this data history from publicly available records. To have your information removed, we recommend requesting removal directly through your county’s website.
| Date | Buyer | Sale Price | Title Company |
|---|---|---|---|
| $330,000 | Citywide Title | ||
| -- | None Listed On Document | ||
| $205,000 | Millennium Title Group Ltd | ||
| $131,000 | -- |
We collect this data history from publicly available records. To have your information removed, we recommend requesting removal directly through your county’s website.
| Date | Status | Borrower | Loan Amount |
|---|---|---|---|
| Open | $280,500 | ||
| Previous Owner | $85,600 |
We collect this data history from publicly available records. To have your information removed, we recommend requesting removal directly through your county’s website.
| Date | Event | Price | List to Sale | Price per Sq Ft | Prior Sale |
|---|---|---|---|---|---|
| 11/08/2024 11/08/24 | Sold | $330,000 | 0.0% | -- | |
| 10/02/2024 10/02/24 | Pending | -- | -- | -- | |
| 09/27/2024 09/27/24 | For Sale | $330,000 | +61.0% | -- | |
| 08/22/2013 08/22/13 | Sold | $205,000 | 0.0% | -- | View Prior Sale |
| 07/23/2013 07/23/13 | Pending | -- | -- | -- | |
| 07/16/2013 07/16/13 | For Sale | $205,000 | -- | -- |
We collect this data history from publicly available records. To have your information removed, we recommend requesting removal directly through your county’s website.
| Year | Tax Paid | Tax Assessment Tax Assessment Total Assessment is a certain percentage of the fair market value that is determined by local assessors to be the total taxable value of land and additions on the property. | Land | Improvement |
|---|---|---|---|---|
| 2024 | $6,451 | $86,915 | $25,970 | $60,945 |
| 2023 | $6,175 | $79,230 | $23,674 | $55,556 |
| 2022 | $5,588 | $72,989 | $21,809 | $51,180 |
| 2021 | $5,294 | $68,644 | $20,511 | $48,133 |
| 2020 | $5,135 | $66,195 | $19,779 | $46,416 |
| 2019 | $4,905 | $64,143 | $19,166 | $44,977 |
| 2018 | $4,784 | $61,933 | $18,506 | $43,427 |
| 2017 | $4,535 | $60,153 | $17,974 | $42,179 |
| 2016 | $4,396 | $58,543 | $17,493 | $41,050 |
| 2015 | $4,221 | $56,700 | $16,942 | $39,758 |
| 2014 | $4,221 | $56,000 | $16,733 | $39,267 |
| 2013 | $4,221 | $56,755 | $16,959 | $39,796 |
Seller's Agent in 2024
Sharon Ahrweiler
CRIS Realty
(815) 263-2844
28 Total Sales
B
Buyer's Agent in 2024
Brian Black
NextHome Select Realty
Seller's Agent in 2013
Stacie McGlone
Always Home Real Estate Services LLC
(773) 213-1150
67 Total Sales
Source: Midwest Real Estate Data (MRED)
MLS Number: 12175334
APN: 15-08-18-101-012
Disclaimer: Certain information contained herein is derived from information provided by parties other than Homes.com. All information provided is deemed reliable, but is not guaranteed to be accurate and should be independently verified.
All data is obtained from various sources and may not have been verified by broker or MLS GRID. Supplied Open House Information is subject to change without notice. All information should be independently reviewed and verified for accuracy. Properties may or may not be listed by the office/agent presenting the information. Some IDX listings have been excluded from this website.
Listings courtesy of Midwest Real Estate Data (MRED) as distributed by MLS GRID.
Based on information submitted to the MLS GRID
Ask me questions while you tour the home.