
Michele Doherty
Lila Delman Compass
(774) 713-9477
63 Total Sales
1 in Fox Point
$350,000 Price
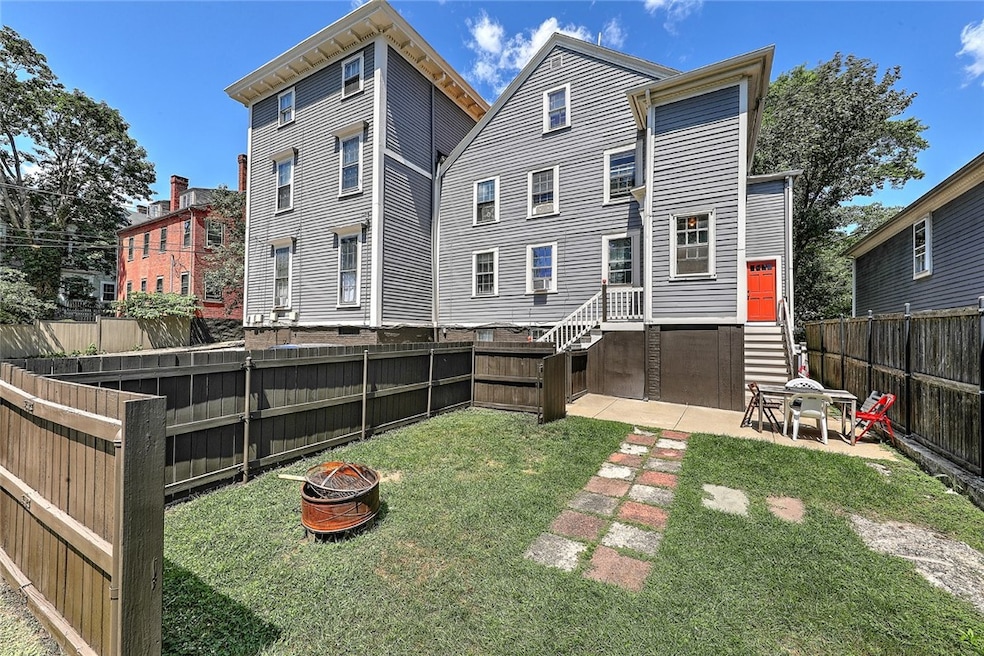


Investors - Welcome to 17 Thayer St. This 4- family, property includes a 5227.0 sq ft/0.12-acre yard on the side of the building and an 8-car off street tandem parking lot and the entire roof was replaced 7 years ago. This property offers a total of 15 beds 8 full baths, 1 1/2 bath and 3 of the 4 units have been recently remodeled end of 2024 and this year. There is a Full basement with a coin operated income producing laundry room and extra storage area. The building is fully occupied with solid renters for 2025/ May 2026 and great rents but still room for increases on all units. Each unit has its own separate gas and electric utilities and building mechanicals are in great shape and serviced in 2024. The location of the property is perfectly situated for renters being a walk away from Brown University, RISD, Downtown Providence and the Pedestrian Bridge. There is no sign on the property, no open house will be held.
Last Agent to Sell the Property
Janis Turner
Residential Properties Ltd. License #REB.0018738 Listed on: 03/02/2025
Last Buyer's Agent
Bolano Team
eXp Realty
We collect this data history from publicly available records. To have your information removed, we recommend requesting removal directly through your county’s website.
Michele Doherty
Lila Delman Compass
(774) 713-9477
63 Total Sales
1 in Fox Point
$350,000 Price
Christopher Rowley
Residential Properties Ltd.
(401) 400-8219
38 Total Sales
1 in Fox Point
$799,900 Price
Lisa Ardente
Compass
(401) 214-9741
75 Total Sales
1 in Fox Point
$656,000 Price
Sabine Green
Residential Properties Ltd.
(401) 593-4515
65 Total Sales
1 in Fox Point
$520,000 Price
Bethany Johnsen
Residential Properties Ltd.
(401) 681-3089
43 Total Sales
3 in Fox Point
$650K - $764K Price Range
Stephen Gaskin
Residential Properties Ltd.
(774) 425-7127
110 Total Sales
3 in Fox Point
$775K - $1.5M Price Range
We collect this data history from publicly available records. To have your information removed, we recommend requesting removal directly through your county’s website.
| Date | Buyer | Sale Price | Title Company |
|---|---|---|---|
| -- | -- | ||
| Feng Yuhao | $1,833,300 | None Available | |
| 442 Llc | -- | None Available |
We collect this data history from publicly available records. To have your information removed, we recommend requesting removal directly through your county’s website.
| Date | Status | Borrower | Loan Amount |
|---|---|---|---|
| Open | $1,374,975 | ||
| Previous Owner | Stonehenge Partners Ll | $2,930,000 | |
| Closed | Stoneheng Partners Llc | $750,000 |
We collect this data history from publicly available records. To have your information removed, we recommend requesting removal directly through your county’s website.
| Date | Event | Price | List to Sale | Price per Sq Ft |
|---|---|---|---|---|
| 06/06/2025 06/06/25 | Sold | $1,833,300 | -3.0% | $312 / Sq Ft |
| 05/20/2025 05/20/25 | Pending | -- | -- | -- |
| 03/02/2025 03/02/25 | For Sale | $1,890,000 | -- | $321 / Sq Ft |
We collect this data history from publicly available records. To have your information removed, we recommend requesting removal directly through your county’s website.
| Year | Tax Paid | Tax Assessment Tax Assessment Total Assessment is a certain percentage of the fair market value that is determined by local assessors to be the total taxable value of land and additions on the property. | Land | Improvement |
|---|---|---|---|---|
| 2025 | $19,628 | $1,402,000 | $547,500 | $854,500 |
| 2024 | $17,899 | $975,400 | $385,300 | $590,100 |
| 2023 | $17,899 | $975,400 | $385,300 | $590,100 |
| 2022 | $18,229 | $1,024,100 | $385,300 | $638,800 |
| 2021 | $18,120 | $737,800 | $284,000 | $453,800 |
| 2020 | $18,120 | $737,800 | $284,000 | $453,800 |
| 2019 | $17,811 | $725,200 | $284,000 | $441,200 |
| 2018 | $20,307 | $635,400 | $269,900 | $365,500 |
| 2017 | $20,307 | $635,400 | $269,900 | $365,500 |
| 2016 | $20,307 | $635,400 | $269,900 | $365,500 |
| 2015 | $16,881 | $510,000 | $281,600 | $228,400 |
| 2014 | $17,213 | $510,000 | $281,600 | $228,400 |
| 2013 | $17,213 | $510,000 | $281,600 | $228,400 |
JT
Seller's Agent in 2025
Janis Turner
Residential Properties Ltd.
BT
Buyer's Agent in 2025
Bolano Team
eXp Realty
Source: State-Wide MLS
MLS Number: 1378600
APN: PROV P:0160333 L:0000
Disclaimer: Certain information contained herein is derived from information provided by parties other than Homes.com. All information provided is deemed reliable, but is not guaranteed to be accurate and should be independently verified.
IDX information is provided exclusively for personal, non-commercial use, and may not be used for any purpose other than to identify prospective properties consumers may be interested in purchasing. Information is deemed reliable but not guaranteed.
Copyright © 2026 State-Wide MLS, Inc. All rights reserved.
Ask me questions while you tour the home.