
Melissa Young
Compass New Jersey, LLC - Moorestown
(484) 592-6041
147 Total Sales
1 in Haddonfield
$513,000 Price
Estimated Value: $618,606
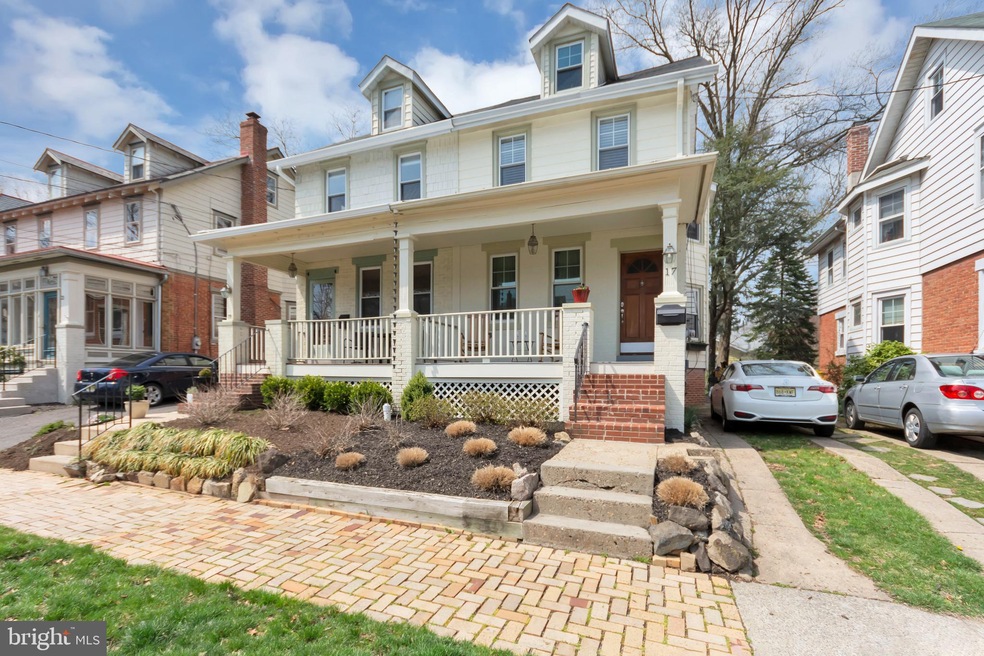
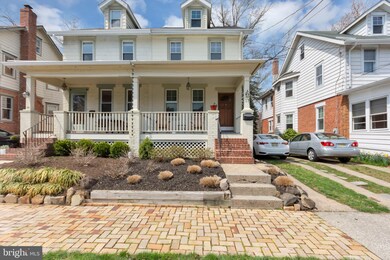
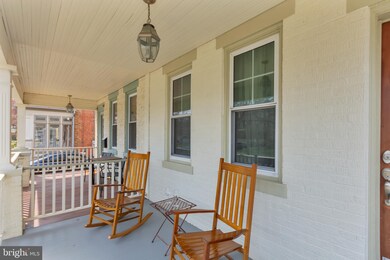
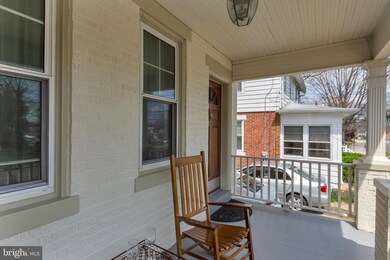
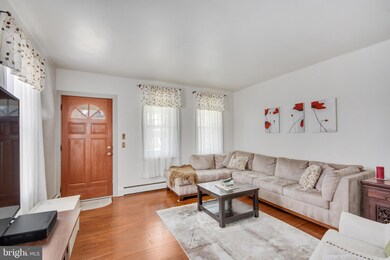
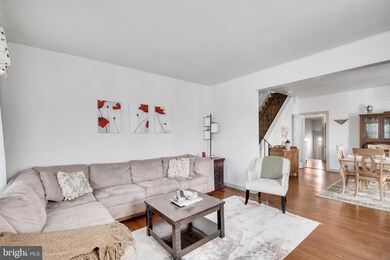
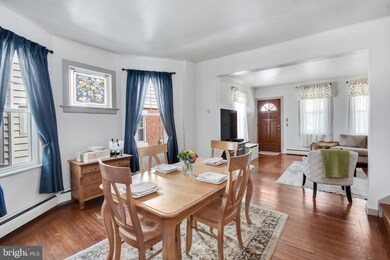
Location, Location, Location! This 4bd 1.5ba twin-style home is nestled right between Haddon Ave and Kings Highway. You will love the walkability to the coveted Haddonfield School system, the Patco Speedline, and all the fun restaurants and shopping that Haddonfield has to offer! This home features beautiful wood trim and original hardwood floors throughout the main living area and bedrooms. Property has been tastefully updated, but still maintains its historic charm. Enter onto a picturesque porch that would be a perfect place to enjoy that morning coffee. The living and dining space have open sight lines, great for entertaining. The kitchen has a sleek look with white cabinets, granite counters, and stainless steel appliances. A half bath completes the first floor for guest convenience. Access to the easy to maintain yard can be found at the back of the home. The paver patio is awesome for your summer barbeques. On the second floor, you have 3 spacious bedrooms with ample closet space and a shared full bathroom. The finished third floor can be utilized as a common area, an office, playroom, or 4th bedroom. Use your imagination! Don't forget, there is plenty of storage space in the full unfinished basement. This home is well cared for, warm, and inviting. Come see it today!
Last Agent to Sell the Property
(856) 321-1212 klrw653@kw.com Keller Williams Realty - Cherry Hill Listed on: 04/09/2019
We collect this data history from publicly available records. To have your information removed, we recommend requesting removal directly through your county’s website.
Melissa Young
Compass New Jersey, LLC - Moorestown
(484) 592-6041
147 Total Sales
1 in Haddonfield
$513,000 Price
William McDonnell
Compass New Jersey, LLC - Moorestown
(856) 637-5076
55 Total Sales
1 in Haddonfield
$645,000 Price
Benjamin Landsburg
Compass New Jersey, LLC - Moorestown
(856) 420-7741
23 Total Sales
1 in Haddonfield
$1,485,000 Price
Naoji Moriuchi
Compass New Jersey, LLC - Moorestown
(856) 452-4940
290 Total Sales
5 in Haddonfield
$500K - $1.6M Price Range
Adam Baldwin
Compass RE
(610) 200-6685
99 Total Sales
1 in Haddonfield
$570,000 Price
Tiffany Beltran
Keller Williams Realty - Washington Township
(856) 391-2879
82 Total Sales
1 in Haddonfield
$880,000 Price
We collect this data history from publicly available records. To have your information removed, we recommend requesting removal directly through your county’s website.
| Date | Buyer | Sale Price | Title Company |
|---|---|---|---|
| $327,000 | Federation Title Agency Inc | ||
| $320,000 | Attorney | ||
| $299,000 | -- |
We collect this data history from publicly available records. To have your information removed, we recommend requesting removal directly through your county’s website.
| Date | Status | Borrower | Loan Amount |
|---|---|---|---|
| Previous Owner | $261,600 | ||
| Previous Owner | $304,000 |
We collect this data history from publicly available records. To have your information removed, we recommend requesting removal directly through your county’s website.
| Date | Event | Price | List to Sale | Price per Sq Ft | Prior Sale |
|---|---|---|---|---|---|
| 07/25/2019 07/25/19 | Sold | $327,000 | -0.9% | $199 / Sq Ft | |
| 07/02/2019 07/02/19 | Pending | -- | -- | -- | |
| 06/07/2019 06/07/19 | Price Changed | $329,900 | -2.9% | $201 / Sq Ft | |
| 04/09/2019 04/09/19 | For Sale | $339,900 | +6.2% | $207 / Sq Ft | |
| 06/19/2015 06/19/15 | Sold | $320,000 | -2.7% | $195 / Sq Ft | View Prior Sale |
| 05/09/2015 05/09/15 | Pending | -- | -- | -- | |
| 04/27/2015 04/27/15 | For Sale | $329,000 | -- | $200 / Sq Ft |
We collect this data history from publicly available records. To have your information removed, we recommend requesting removal directly through your county’s website.
| Year | Tax Paid | Tax Assessment Tax Assessment Total Assessment is a certain percentage of the fair market value that is determined by local assessors to be the total taxable value of land and additions on the property. | Land | Improvement |
|---|---|---|---|---|
| 2026 | $9,355 | $282,200 | $142,500 | $139,700 |
| 2025 | $9,355 | $282,200 | $142,500 | $139,700 |
| 2024 | $8,997 | $282,200 | $142,500 | $139,700 |
| 2023 | $8,997 | $282,200 | $142,500 | $139,700 |
| 2022 | $8,926 | $282,200 | $142,500 | $139,700 |
| 2021 | $8,881 | $282,200 | $142,500 | $139,700 |
| 2020 | $8,819 | $282,200 | $142,500 | $139,700 |
| 2019 | $87 | $282,200 | $142,500 | $139,700 |
| 2018 | $8,644 | $282,200 | $142,500 | $139,700 |
| 2017 | $8,438 | $282,200 | $142,500 | $139,700 |
| 2016 | $8,249 | $282,200 | $142,500 | $139,700 |
| 2015 | $8,020 | $282,200 | $142,500 | $139,700 |
| 2014 | $7,842 | $282,200 | $142,500 | $139,700 |
Seller's Agent in 2019
Craig Berberich
Keller Williams Realty - Cherry Hill
(856) 745-8909
49 Total Sales
Seller Co-Listing Agent in 2019
Victoria Clark
Real Broker, LLC
(856) 261-1248
60 Total Sales
Buyer's Agent in 2019
Francis McCartney
RE/MAX
(856) 495-5150
15 Total Sales
Seller's Agent in 2015
Lori Cooper
Real Broker, LLC
(609) 206-1712
45 Total Sales
Buyer's Agent in 2015
Val Nunnenkamp
Keller Williams Realty - Marlton
(609) 313-1454
833 Total Sales
Source: Bright MLS
MLS Number: NJCD360676
APN: 17-00119-0000-00008-03
Disclaimer: Certain information contained herein is derived from information provided by parties other than Homes.com. All information provided is deemed reliable, but is not guaranteed to be accurate and should be independently verified.
The data relating to real estate for sale on this website appears in part through the BRIGHT Internet Data Exchange program, a voluntary cooperative exchange of property listing data between licensed real estate brokerage firms, and is provided by BRIGHT through a licensing agreement.
Listing information is from various brokers who participate in the Bright MLS IDX program and not all listings may be visible on the site.
The property information being provided on or through the website is for the personal, non-commercial use of consumers and such information may not be used for any purpose other than to identify prospective properties consumers may be interested in purchasing.
Some properties which appear for sale on the website may no longer be available because they are for instance, under contract, sold or are no longer being offered for sale.
Property information displayed is deemed reliable but is not guaranteed.
Copyright 2026 Bright MLS, Inc.
Ask me questions while you tour the home.