
Melissa Young
Compass New Jersey, LLC - Moorestown
(484) 592-6041
147 Total Sales
1 in Haddonfield
$513,000 Price
Estimated Value: $601,550
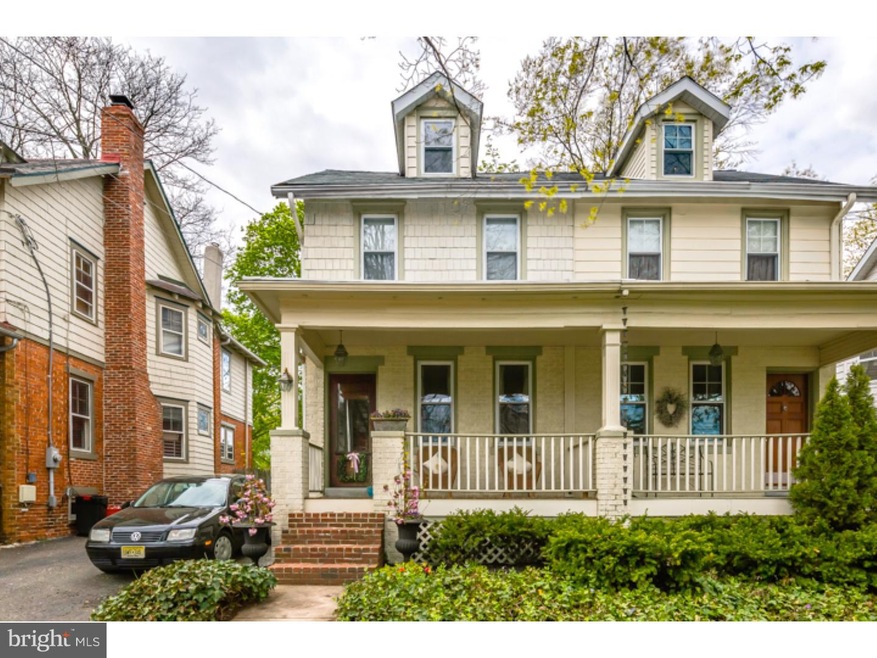
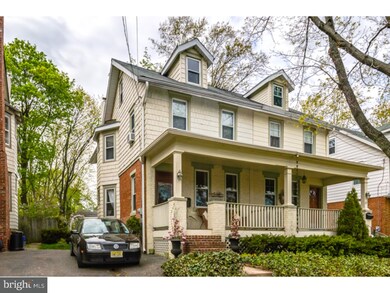
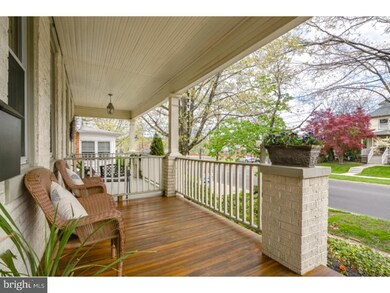
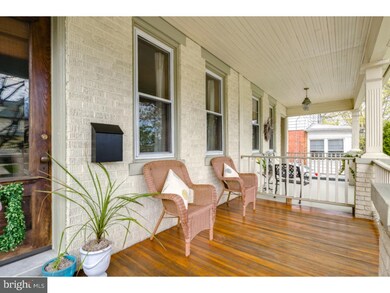
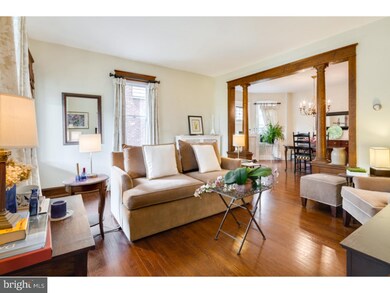
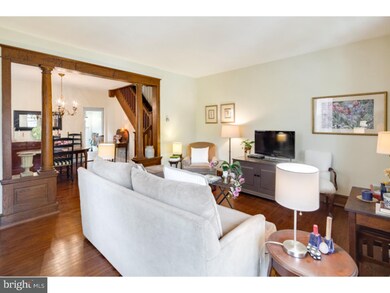
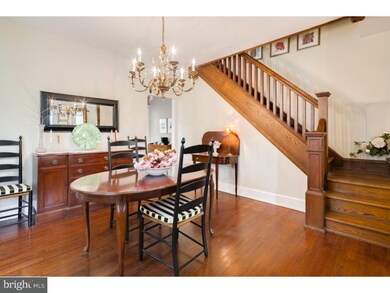
Beautiful, clean, neutral twin in downtown Haddonfield! Great property is in excellent condition. High ceilings, hardwood floors, wood columns and original woodwork are stunning. Kitchen is neutral with newer appliances, built in extra shelving, and beautiful natural light. Off kitchen is convenient, small mud room area that leads to basement and backyard. Great second floor with good sized bedrooms and pretty full bath. Third floor is finished and can be used as office, playroom, exercise room or bedroom with the addition of a closet. Fabulous, covered front porch to enjoy outdoor space. Backyard is mostly fenced and has a patio area for table and dining. Perfect location for commuters to Philadelphia! Walk just a few blocks to downtown, schools, shopping, restaurants and speedline to Philly. Excellent buy in Haddonfield!
Last Agent to Sell the Property
(856) 874-8980 lisa@lwahomes.com Lisa Wolschina & Associates, Inc. License #0345954 Listed on: 04/27/2015
Last Buyer's Agent
(856) 874-8980 lisa@lwahomes.com Lisa Wolschina & Associates, Inc. License #0345954 Listed on: 04/27/2015
We collect this data history from publicly available records. To have your information removed, we recommend requesting removal directly through your county’s website.
Melissa Young
Compass New Jersey, LLC - Moorestown
(484) 592-6041
147 Total Sales
1 in Haddonfield
$513,000 Price
William McDonnell
Compass New Jersey, LLC - Moorestown
(856) 637-5076
55 Total Sales
1 in Haddonfield
$645,000 Price
Benjamin Landsburg
Compass New Jersey, LLC - Moorestown
(856) 420-7741
23 Total Sales
1 in Haddonfield
$1,485,000 Price
Naoji Moriuchi
Compass New Jersey, LLC - Moorestown
(856) 452-4940
290 Total Sales
5 in Haddonfield
$500K - $1.6M Price Range
Adam Baldwin
Compass RE
(610) 200-6685
99 Total Sales
1 in Haddonfield
$570,000 Price
Tiffany Beltran
Keller Williams Realty - Washington Township
(856) 391-2879
83 Total Sales
1 in Haddonfield
$880,000 Price
We collect this data history from publicly available records. To have your information removed, we recommend requesting removal directly through your county’s website.
| Date | Buyer | Sale Price | Title Company |
|---|---|---|---|
| $299,000 | Chicago Title Co Llc | ||
| $130,500 | -- | ||
| $119,900 | -- |
We collect this data history from publicly available records. To have your information removed, we recommend requesting removal directly through your county’s website.
| Date | Status | Borrower | Loan Amount |
|---|---|---|---|
| Open | $239,200 |
We collect this data history from publicly available records. To have your information removed, we recommend requesting removal directly through your county’s website.
| Date | Event | Price | List to Sale | Price per Sq Ft |
|---|---|---|---|---|
| 07/01/2015 07/01/15 | Sold | $299,900 | +3.4% | $218 / Sq Ft |
| 05/31/2015 05/31/15 | Pending | -- | -- | -- |
| 04/27/2015 04/27/15 | For Sale | $289,900 | -- | $211 / Sq Ft |
We collect this data history from publicly available records. To have your information removed, we recommend requesting removal directly through your county’s website.
| Year | Tax Paid | Tax Assessment Tax Assessment Total Assessment is a certain percentage of the fair market value that is determined by local assessors to be the total taxable value of land and additions on the property. | Land | Improvement |
|---|---|---|---|---|
| 2026 | $9,163 | $276,400 | $142,500 | $133,900 |
| 2025 | $9,163 | $276,400 | $142,500 | $133,900 |
| 2024 | $8,525 | $267,400 | $142,500 | $124,900 |
| 2023 | $8,525 | $267,400 | $142,500 | $124,900 |
| 2022 | $8,458 | $267,400 | $142,500 | $124,900 |
| 2021 | $8,415 | $267,400 | $142,500 | $124,900 |
| 2020 | $8,356 | $267,400 | $142,500 | $124,900 |
| 2019 | $83 | $267,400 | $142,500 | $124,900 |
| 2018 | $8,190 | $267,400 | $142,500 | $124,900 |
| 2017 | $7,995 | $267,400 | $142,500 | $124,900 |
| 2016 | $7,816 | $267,400 | $142,500 | $124,900 |
| 2015 | $7,600 | $267,400 | $142,500 | $124,900 |
| 2014 | $7,431 | $267,400 | $142,500 | $124,900 |
Seller's Agent in 2015
Lisa Wolschina
Lisa Wolschina & Associates, Inc.
(856) 816-0051
463 Total Sales
Source: Bright MLS
MLS Number: 1002588012
APN: 17-00119-0000-00008-02
Disclaimer: Certain information contained herein is derived from information provided by parties other than Homes.com. All information provided is deemed reliable, but is not guaranteed to be accurate and should be independently verified.
The data relating to real estate for sale on this website appears in part through the BRIGHT Internet Data Exchange program, a voluntary cooperative exchange of property listing data between licensed real estate brokerage firms, and is provided by BRIGHT through a licensing agreement.
Listing information is from various brokers who participate in the Bright MLS IDX program and not all listings may be visible on the site.
The property information being provided on or through the website is for the personal, non-commercial use of consumers and such information may not be used for any purpose other than to identify prospective properties consumers may be interested in purchasing.
Some properties which appear for sale on the website may no longer be available because they are for instance, under contract, sold or are no longer being offered for sale.
Property information displayed is deemed reliable but is not guaranteed.
Copyright 2026 Bright MLS, Inc.
Ask me questions while you tour the home.