
Ellen Abrams
TTR Sotheby's International Realty
(844) 257-6153
50 Total Sales
2 in Chevy Chase Village
$1.6M - $1.9M Price Range

Estimated Value: $2,486,703
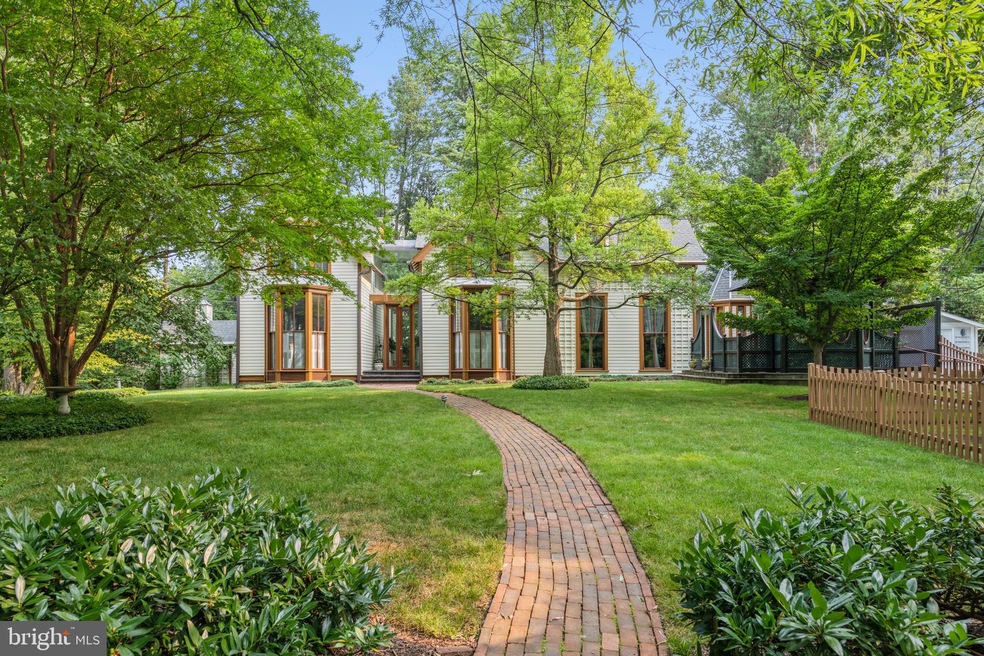
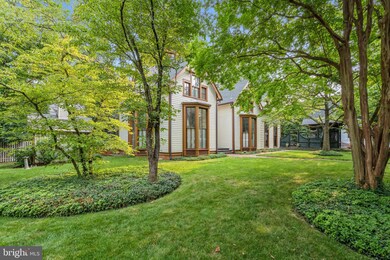
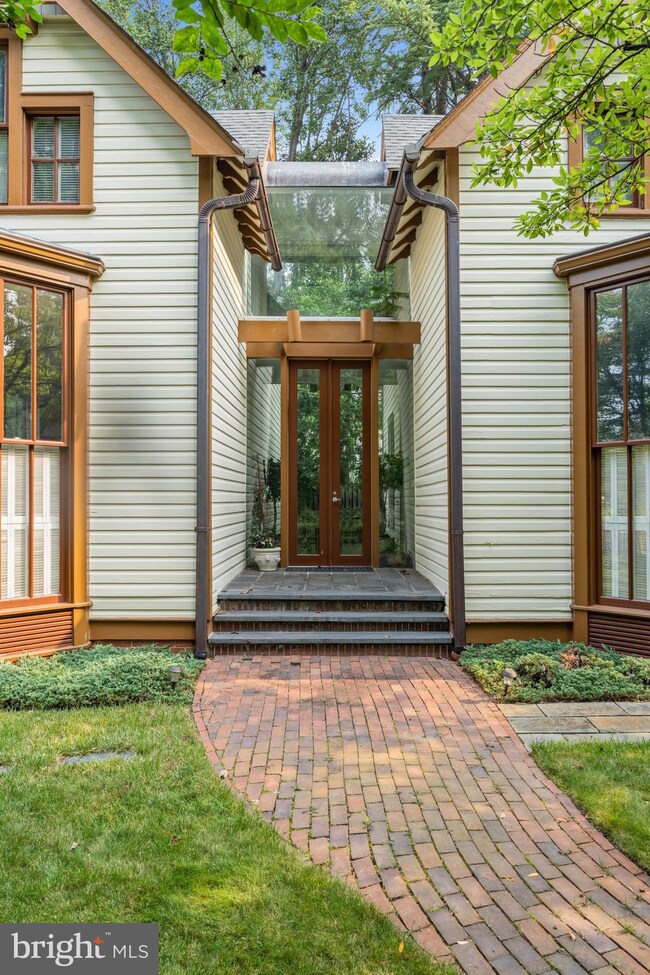
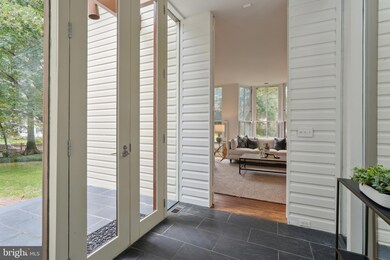
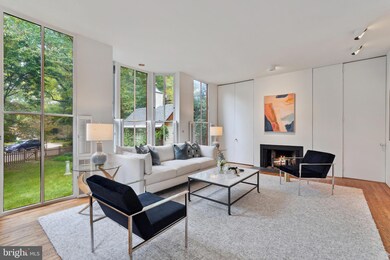
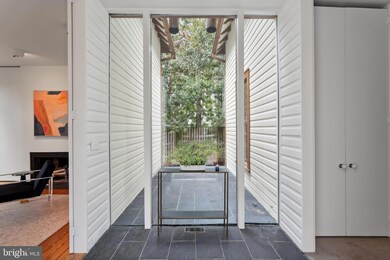
Unparalleled opportunity in Chevy Chase Village! Set back from the street on a stunning, level lot of over ¼ acre just over the DC line at the corner of Irving and Magnolia streets, this clapboard Victorian with its signature gazebo is one of the most recognized and admired in the Village and will speak to buyers who do not even know they are in the market for a new home! Owned by the same family since the 1970s and renovated and expanded over the years with acclaimed architect Hugh Newell Jacobsen, it is a marriage of contemporary and Victorian design. Featuring Jacobsen’s distinct detail, including high ceilings, floor to ceiling windows, egg crate bookcases, turret and more, the award-winning residence is light-filled and welcoming with a wonderful flow for entertaining and everyday living. A generous main level features a glassed entry to a parlor, fabulous living room, spacious family room and dining room adjacent to the kitchen with island, plus main level bedroom and bath. The upper level includes an impressive primary suite with a vaulted, origami styled ceiling, dressing area and bath, and is connected to a laundry, additional two bedrooms and bath via a spectacular glass link. Two separate lower level areas are available for storage and offer potential for future renovation. The striking, custom Jacobsen gazebo and private patio offer tranquility and privacy within the fully fenced, expansive grounds. The flexible floor plan provides an option for those looking for one-level living and the property is a delight for Jacobsen purists. Should one desire to make changes to the structure, please note that although it is in the historic district it is listed as a “non-contributing” resource and is afforded more leniency. Metro and the shops and restaurants of both Connecticut Avenue and Friendship Heights are within blocks, as are many parks, playgrounds, schools and clubs. The Capital Crescent Trail and Bethesda are also nearby and enjoyed by Village residents. Chevy Chase Village has its own post office, police department and administration, providing residents many amenities including daily house checks by the police department to households whose members are away, twice weekly trash collection, bulk pick up, numerous community parties, events, activities and more. So close to everything, this location is the perfect choice for those who desire a bucolic, established neighborhood with all of the conveniences of the city right at hand. Property is an estate and conveys in "As-Is" condition. This exceptional property is one that absolutely should not be missed!
Last Agent to Sell the Property
(202) 944-5000 info@wfp.com Washington Fine Properties, LLC License #304975 Listed on: 11/03/2023
We collect this data history from publicly available records. To have your information removed, we recommend requesting removal directly through your county’s website.
Ellen Abrams
TTR Sotheby's International Realty
(844) 257-6153
50 Total Sales
2 in Chevy Chase Village
$1.6M - $1.9M Price Range
JEN FRITZ
TTR Sotheby's International Realty
(202) 972-6968
26 Total Sales
1 in Chevy Chase Village
$2,150,000 Price
Cathy Paulos
Coldwell Banker Realty
(240) 433-7215
63 Total Sales
1 in Chevy Chase Village
$2,050,000 Price
Maya Hyman
Compass
(301) 349-1422
56 Total Sales
3 in Chevy Chase Village
$1.6M - $2.8M Price Range
Margie Halem
Compass
(240) 630-5218
273 Total Sales
4 in Chevy Chase Village
$1.4M - $3.2M Price Range
HRLS Partners
TTR Sotheby's International Realty
(844) 537-5384
249 Total Sales
4 in Chevy Chase Village
$1.4M - $4.1M Price Range
We collect this data history from publicly available records. To have your information removed, we recommend requesting removal directly through your county’s website.
| Date | Buyer | Sale Price | Title Company |
|---|---|---|---|
| $2,600,000 | First American Title | ||
| -- | -- |
We collect this data history from publicly available records. To have your information removed, we recommend requesting removal directly through your county’s website.
| Date | Status | Borrower | Loan Amount |
|---|---|---|---|
| Open | $1,499,990 |
We collect this data history from publicly available records. To have your information removed, we recommend requesting removal directly through your county’s website.
| Date | Event | Price | List to Sale | Price per Sq Ft |
|---|---|---|---|---|
| 02/23/2024 02/23/24 | Sold | $2,600,000 | -9.6% | $813 / Sq Ft |
| 01/17/2024 01/17/24 | Pending | -- | -- | -- |
| 11/03/2023 11/03/23 | For Sale | $2,875,000 | -- | $898 / Sq Ft |
We collect this data history from publicly available records. To have your information removed, we recommend requesting removal directly through your county’s website.
| Year | Tax Paid | Tax Assessment Tax Assessment Total Assessment is a certain percentage of the fair market value that is determined by local assessors to be the total taxable value of land and additions on the property. | Land | Improvement |
|---|---|---|---|---|
| 2025 | $19,402 | $1,577,900 | $1,088,800 | $489,100 |
| 2024 | $18,601 | $1,512,867 | $0 | $0 |
| 2023 | $17,861 | $1,447,833 | $0 | $0 |
| 2022 | $16,466 | $1,382,800 | $989,800 | $393,000 |
| 2021 | $8,089 | $1,369,933 | $0 | $0 |
| 2020 | $8,089 | $1,357,067 | $0 | $0 |
| 2019 | $16,028 | $1,344,200 | $899,800 | $444,400 |
| 2018 | $15,593 | $1,303,800 | $0 | $0 |
| 2017 | $14,689 | $1,263,400 | $0 | $0 |
| 2016 | -- | $1,223,000 | $0 | $0 |
| 2015 | $14,233 | $1,223,000 | $0 | $0 |
| 2014 | $14,233 | $1,223,000 | $0 | $0 |
Seller's Agent in 2024
Liz Lavette Shorb
Washington Fine Properties, LLC
(301) 785-6300
20 in this area
110 Total Sales
Buyer's Agent in 2024
Sassy Jacobs
Washington Fine Properties, LLC
(202) 276-5449
5 in this area
61 Total Sales
Source: Bright MLS
MLS Number: MDMC2112286
APN: 07-00455532
Disclaimer: Certain information contained herein is derived from information provided by parties other than Homes.com. All information provided is deemed reliable, but is not guaranteed to be accurate and should be independently verified.
The data relating to real estate for sale on this website appears in part through the BRIGHT Internet Data Exchange program, a voluntary cooperative exchange of property listing data between licensed real estate brokerage firms, and is provided by BRIGHT through a licensing agreement.
Listing information is from various brokers who participate in the Bright MLS IDX program and not all listings may be visible on the site.
The property information being provided on or through the website is for the personal, non-commercial use of consumers and such information may not be used for any purpose other than to identify prospective properties consumers may be interested in purchasing.
Some properties which appear for sale on the website may no longer be available because they are for instance, under contract, sold or are no longer being offered for sale.
Property information displayed is deemed reliable but is not guaranteed.
Copyright 2026 Bright MLS, Inc.
Ask me questions while you tour the home.