
Laura Fortin-Bichan
Heritage Realty Group, LLC
(339) 230-6182
47 Total Sales
1 in Upton
$752,000 Price
Estimated Value: $726,090
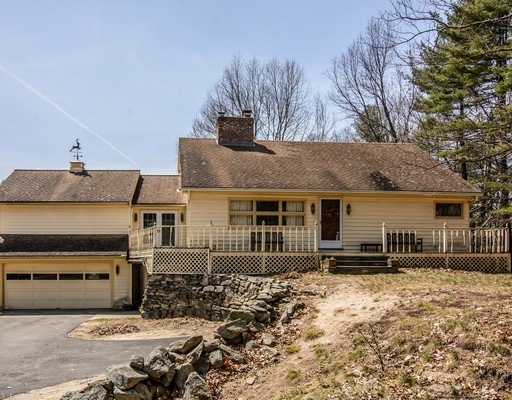
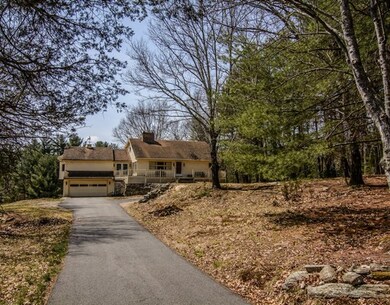
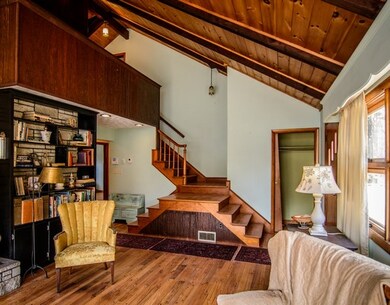
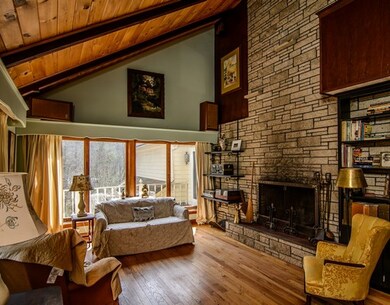
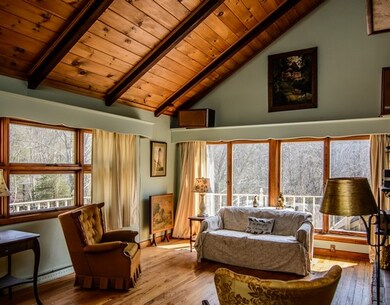
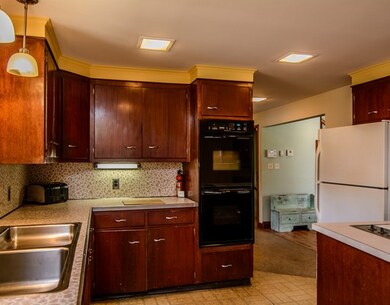
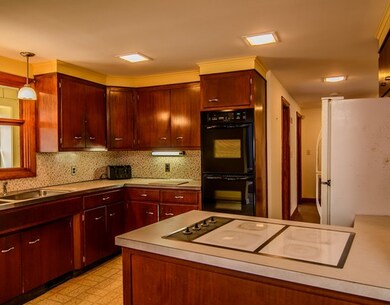
This large cape sits back from the road on a very private lot. Sit back and relax on the large front porch and enjoy the nature that surrounds you. When you enter the home you will be pleasantly surprised by the custom feel of the living space. The living room boasts a two story fireplace and cathedral ceilings leading up to a library loft and sitting area outside of the two upstairs bedrooms and bath. There is a large addition off of the kitchen that can be used as dining and living space, perfect for entertaining! The gorgeous surroundings will amaze you.
Last Agent to Sell the Property
Stephanie Graham
Mathieu Newton Sotheby's International Realty Listed on: 04/20/2016
We collect this data history from publicly available records. To have your information removed, we recommend requesting removal directly through your county’s website.
Laura Fortin-Bichan
Heritage Realty Group, LLC
(339) 230-6182
47 Total Sales
1 in Upton
$752,000 Price
Jennifer Juliano
Keller Williams Boston MetroWest
(508) 625-7884
149 Total Sales
1 in Upton
$266,000 Price
Beverlee Vidoli
RE/MAX Realty Experts
(781) 537-0770
130 Total Sales
1 in Upton
$674,995 Price
Gary Kelley
GK Group Services, Inc.
(508) 665-1619
64 Total Sales
3 in Upton
$300K - $600K Price Range
Rachel Hillman Foy
Hillman Homes
(774) 806-8325
137 Total Sales
2 in Upton
$456K - $626K Price Range
Jessica Tyler
Compass
(781) 609-3483
42 Total Sales
1 in Upton
$635,000 Price
We collect this data history from publicly available records. To have your information removed, we recommend requesting removal directly through your county’s website.
| Date | Buyer | Sale Price | Title Company |
|---|---|---|---|
| $358,500 | -- | ||
| Morin Ft | -- | -- | |
| Morin Ft | -- | -- |
We collect this data history from publicly available records. To have your information removed, we recommend requesting removal directly through your county’s website.
| Date | Status | Borrower | Loan Amount |
|---|---|---|---|
| Open | -- | $286,800 | |
| Closed | Vallee Gina B | $35,400 |
We collect this data history from publicly available records. To have your information removed, we recommend requesting removal directly through your county’s website.
| Date | Event | Price | List to Sale | Price per Sq Ft |
|---|---|---|---|---|
| 07/22/2016 07/22/16 | Sold | $358,500 | +2.4% | $188 / Sq Ft |
| 06/02/2016 06/02/16 | Pending | -- | -- | -- |
| 04/20/2016 04/20/16 | For Sale | $350,000 | -- | $184 / Sq Ft |
We collect this data history from publicly available records. To have your information removed, we recommend requesting removal directly through your county’s website.
| Year | Tax Paid | Tax Assessment Tax Assessment Total Assessment is a certain percentage of the fair market value that is determined by local assessors to be the total taxable value of land and additions on the property. | Land | Improvement |
|---|---|---|---|---|
| 2025 | $7,789 | $592,300 | $281,300 | $311,000 |
| 2024 | $7,654 | $559,500 | $257,300 | $302,200 |
| 2023 | $5,522 | $398,100 | $217,300 | $180,800 |
| 2022 | $6,676 | $398,100 | $217,300 | $180,800 |
| 2021 | $1,288 | $383,900 | $218,900 | $165,000 |
| 2020 | $0 | $367,400 | $196,500 | $170,900 |
| 2019 | $6,297 | $363,800 | $188,500 | $175,300 |
| 2018 | $6,296 | $365,400 | $181,300 | $184,100 |
| 2017 | $6,193 | $341,000 | $170,100 | $170,900 |
| 2016 | $6,466 | $348,400 | $173,300 | $175,100 |
| 2015 | $5,848 | $345,000 | $173,300 | $171,700 |
| 2014 | $5,390 | $318,000 | $165,300 | $152,700 |
SG
Seller's Agent in 2016
Stephanie Graham
Mathieu Newton Sotheby's International Realty
PR
Buyer's Agent in 2016
PSN Rental Group
Property Services Network
9 Total Sales
Source: MLS Property Information Network (MLS PIN)
MLS Number: 71991526
APN: UPTO-000012-000000-000072
Disclaimer: Certain information contained herein is derived from information provided by parties other than Homes.com. All information provided is deemed reliable, but is not guaranteed to be accurate and should be independently verified.
The property listing data and information, or the Images, set forth herein were provided to MLS Property Information Network, Inc. from third party sources, including sellers, lessors and public records, and were compiled by MLS Property Information Network, Inc. The property listing data and information, and the Images, are for the personal, non-commercial use of consumers having a good faith interest in purchasing or leasing listed properties of the type displayed to them and may not be used for any purpose other than to identify prospective properties which such consumers may have a good faith interest in purchasing or leasing. MLS Property Information Network, Inc. and its subscribers disclaim any and all representations and warranties as to the accuracy of the property listing data and information, or as to the accuracy of any of the Images, set forth herein.
Ask me questions while you tour the home.