NOT LISTED FOR SALE

Estimated Value: $467,000 - $484,460

3 Beds
1.5 Baths
1,410 Sq Ft
$337/Sq Ft Est. Value

Sale Details

Date Sold: August 27, 2025

Last sale price $480,000 $340 Per Sq Ft

Est. 1% decrease in value since last sale

Current estimated payment $3,305 / mo

4 Days on Market

Highlights

  • Primary Bedroom Suite
  • Property is near public transit and schools
  • Softwood Flooring
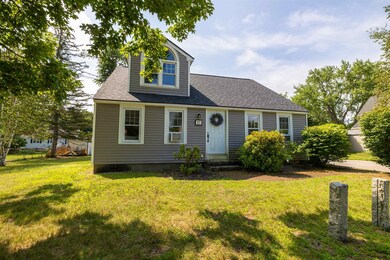
  • Cape Cod Architecture
  • Vaulted Ceiling
  • Mud Room

About This Home

As of August 2025

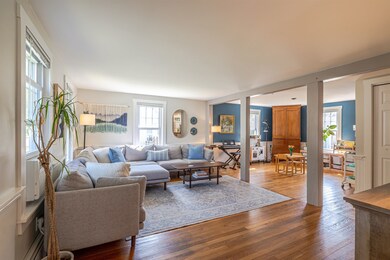
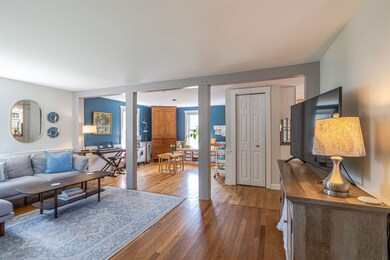
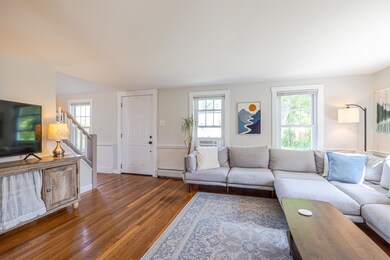
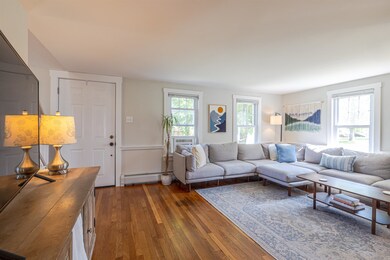
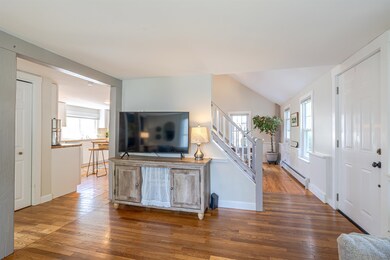
You will be positively delighted from the moment you step inside this open-concept, 3BR Cape! Renovated top-to-bottom in 2020, this charmer offers so much great space and natural light. The exposed beams, mixed wood floors, dramatic vaulted ceilings all add to the charm. Each of the 3 bedrooms had unique angles & great storage. Recent updates include new architectural-shingle roof, gutters, heating system and dishwasher! Lower level offers great storage and exercise room. Sited on a level, partially fenced lot in the popular South End...just minutes from highway, schools and park! SHOWINGS BEGIN THURSDAY 7/17 AFTER 1PM... Open Houses: Friday, 7/18 from 4-6pm. Sat, 7/19/ & Sun, 7/20 from 11am-1pm. Quick closing possible, so don't wait!

Last Agent to Sell the Property

Kristin Sullivan

Ruedig Realty License #050653 Listed on: 07/15/2025

Last Buyer's Agent

Lisa Bailey

RE/MAX Synergy License #066208

RE/MAX Synergy

Home Details

Home Type

  • Single Family

Est. Annual Taxes

  • $8,038

Year Built

  • Built in 1962

Lot Details

  • 10,890 Sq Ft Lot
  • Partially Fenced Property
  • Landscaped
  • Level Lot
  • Property is zoned RM

Parking

  • Paved Parking

Home Design

  • Cape Cod Architecture
  • Concrete Foundation
  • Architectural Shingle Roof
  • Vinyl Siding

Interior Spaces

  • Property has 1.75 Levels
  • Vaulted Ceiling
  • Mud Room
  • Family Room Off Kitchen
  • Combination Kitchen and Dining Room
  • Play Room
  • Fire and Smoke Detector

Kitchen

  • Electric Range
  • Microwave
  • Dishwasher

Flooring

  • Softwood
  • Laminate
  • Tile

Bedrooms and Bathrooms

  • 3 Bedrooms
  • Primary Bedroom Suite

Basement

  • Interior Basement Entry
  • Laundry in Basement

Outdoor Features

  • Shed

Location

  • Property is near public transit and schools
  • City Lot

Schools

  • Abbot-Downing Elementary School
  • Rundlett Middle School
  • Concord High School

Utilities

  • No Cooling
  • Hot Water Heating System
  • Heating System Uses Propane
  • 100 Amp Service
  • Cable TV Available

Listing and Financial Details

  • Legal Lot and Block 13 / Z
  • Assessor Parcel Number 8812

Home Details

Home Type

Single Family

Est. Annual Taxes

$8,038

Year Built

Built in 1962

Lot Details

0.25 Acres

Listing Details

  • Seasonal: No
  • Property Type: Residential
  • Year Built: 1962
  • Display On Internet: Cable Internet
  • Architectural Style: Cape
  • ResoLotFeatures: City Lot, Landscaped, Level, In Town, Near Public Transit, Near School(s)
  • Road Frontage Type: Paved, Public
  • PropertySubType: Single Family Residence
  • MLS Status: (20) Closed - Closed
  • Above Grade Finished Sq Ft: 1310.0
  • Reso Interior Features: Kitchen/Dining, Kitchen/Family, Vaulted Ceiling(s), Basement Laundry
  • Unit Levels: 1.75
  • ResoPropertyCondition: Existing
  • Flood_Zone: No
  • Foreclosed_Or_Bank_Owned_Or_REO: No
  • Mobile_Home: No
  • Pre_Construction: No
  • Room_1_Type: Kitchen
  • Room_10_Type: Mudroom
  • Room_2_Type: Dining Room
  • Room_4_Type: Playroom
  • Room_5_Type: Primary Bedroom
  • Room_6_Type: Bedroom
  • Room_7_Type: Bedroom
  • Room_8_Type: Bathroom Full
  • Room_9_Type: Bathroom Half
  • Timeshare_Or_Fract_Ownrshp: No
  • Suitable_Use: Residential
  • Basement_Access_Type: Interior
  • Total_Finished_Area: 1410
  • Total_Area: 2078
  • Above_Grade_Unfinished_Area: 0
  • Above_Grade_Unfinished_Area_Source: Public Records
  • Below_Grade_Unfinished_Area: 668
  • Below_Grade_Unfinished_Area_Source: Public Records
  • Special Features: None
  • Property Sub Type: Detached

Interior Features

  • Appliances: Dishwasher, Microwave, Electric Range, Refrigerator
  • Total Bedrooms: 3
  • Flooring: Hardwood, Laminate, Softwood, Tile, Wood
  • Basement: Bulkhead, Concrete, Concrete Floor, Partially Finished, Interior Stairs, Basement Stairs
  • Other Equipment: Smoke Detector
  • Basement YN: Yes
  • Full Bathrooms: 1
  • Half Bathrooms: 1
  • Below Grade Sq Ft: 100.0

Exterior Features

  • Driveway: Paved
  • Exterior Features: Partial Fence, Shed
  • Roof: Architectural Shingle
  • Construction Type: Vinyl Siding
  • Foundation Details: Concrete

Garage/Parking

  • Attached Garage: No

Utilities

  • Electric: 100 Amp Service, Circuit Breakers
  • Sewer: Public Sewer
  • Heating: Propane, Natural Gas Available, Hot Water
  • Cooling: None
  • Utilities: Cable
  • Water Source: Public

Schools

  • Elementary School: Abbot-Downing School
  • High School: Concord High School
  • Middle Or Junior School: Rundlett Middle School

Lot Info

  • Surveyed: Unknown
  • Zoning: RM
  • Lot Size Acres: 0.25
  • Lot Size Sq Ft: 10890.0

Tax Info

  • Tax Year: 2024
  • Tax Annual Amount: 8038.4
  • Tax Block: Z
  • Tax Lot: 13
  • Tax Map Number: 8812

Ownership History

We collect this data history from publicly available records. To have your information removed, we recommend requesting removal directly through your county’s website.

Date Name Owned For Owner Type

Purchase Details

Listed on
Jul 15, 2025
Closed on
Aug 27, 2025
Sold by
Bought by
Seller's Agent
Kristin Sullivan
Ruedig Realty
Buyer's Agent
Lisa Bailey
RE/MAX Synergy
List Price
$415,000
Sold Price
$480,000
Premium/Discount to List
$65,000
15.66%
Views
29
Current Estimated Value
$474,615

Home Financials for this Owner

Home Financials are based on the most recent Mortgage that was taken out on this home.
Estimated Appreciation
-$5,385
Avg. Annual Appreciation
-1.22%
Original Mortgage
$462,840
Interest Rate
0.0675%
Mortgage Type
New Conventional

Purchase Details

Listed on
Apr 25, 2020
Closed on
Jun 12, 2020
Sold by
Bought by
Seller's Agent
Tynan Flanagan
Buyer's Agent
Kristin Sullivan
Ruedig Realty
List Price
$279,900
Sold Price
$290,000
Premium/Discount to List
$10,100
3.61%

Home Financials for this Owner

Home Financials are based on the most recent Mortgage that was taken out on this home.
Avg. Annual Appreciation
10.16%
Original Mortgage
$232,000
Interest Rate
0.032%
Mortgage Type
New Conventional
Source: Public Records
Create a Home Valuation Report for This Property
The Home Valuation Report is an in-depth analysis detailing your home's value as well as a comparison with similar homes in the area

Home Values in the Area

Source: Public Records

Average Home Value in this Area


Source: Public Records

Purchase History

We collect this data history from publicly available records. To have your information removed, we recommend requesting removal directly through your county’s website.

Date Buyer Sale Price Title Company
$480,000 --
$290,000 None Available
Source: Public Records

Mortgage History

We collect this data history from publicly available records. To have your information removed, we recommend requesting removal directly through your county’s website.

Date Status Borrower Loan Amount
Open $462,840
Closed $15,000
Closed $232,000
Closed $127,000
Source: Public Records

Property History

We collect this data history from publicly available records. To have your information removed, we recommend requesting removal directly through your county’s website.

Date Event Price List to Sale Price per Sq Ft Prior Sale
08/27/2025 08/27/25 Sold $480,000 +15.7% $340 / Sq Ft
07/20/2025 07/20/25 Pending -- -- --
07/15/2025 07/15/25 For Sale $415,000 +43.1% $294 / Sq Ft
06/12/2020 06/12/20 Sold $290,000 +3.6% $244 / Sq Ft View Prior Sale
04/27/2020 04/27/20 Pending -- -- --
04/25/2020 04/25/20 For Sale $279,900 -- $235 / Sq Ft
Source: PrimeMLS

Tax History

We collect this data history from publicly available records. To have your information removed, we recommend requesting removal directly through your county’s website.

Year Tax Paid Tax Assessment Tax Assessment Total Assessment is a certain percentage of the fair market value that is determined by local assessors to be the total taxable value of land and additions on the property. Land Improvement
2025 $8,392 $288,300 $104,800 $183,500
2024 $7,983 $288,300 $104,800 $183,500
2023 $7,744 $288,300 $104,800 $183,500
2022 $7,464 $288,300 $104,800 $183,500
2021 $7,242 $288,300 $104,800 $183,500
2020 $7,070 $264,200 $87,600 $176,600
2019 $5,703 $205,300 $85,900 $119,400
2018 $5,325 $188,900 $82,400 $106,500
2017 $5,100 $180,600 $81,000 $99,600
2016 $4,812 $173,900 $81,000 $92,900
2015 $4,651 $165,900 $73,600 $92,300
2014 $4,448 $165,900 $73,600 $92,300
2013 -- $165,000 $73,600 $91,400
2012 -- $171,500 $73,600 $97,900
Source: Public Records

Agents Affiliated with this Home

  • Section Image
  • Section Image
  • Section Image
See All Agents

Map

Source: PrimeMLS

MLS Number: 5051661

PrimeMLS

APN: CNCD-000004-000002-000003

Your Personal Tour Guide

Ask me questions while you tour the home.