
Rita Dhillon
Compass
(925) 306-1395
80 Total Sales
1 in Wilder
$2,975,000 Price
Estimated Value: $2,367,000 - $2,936,804
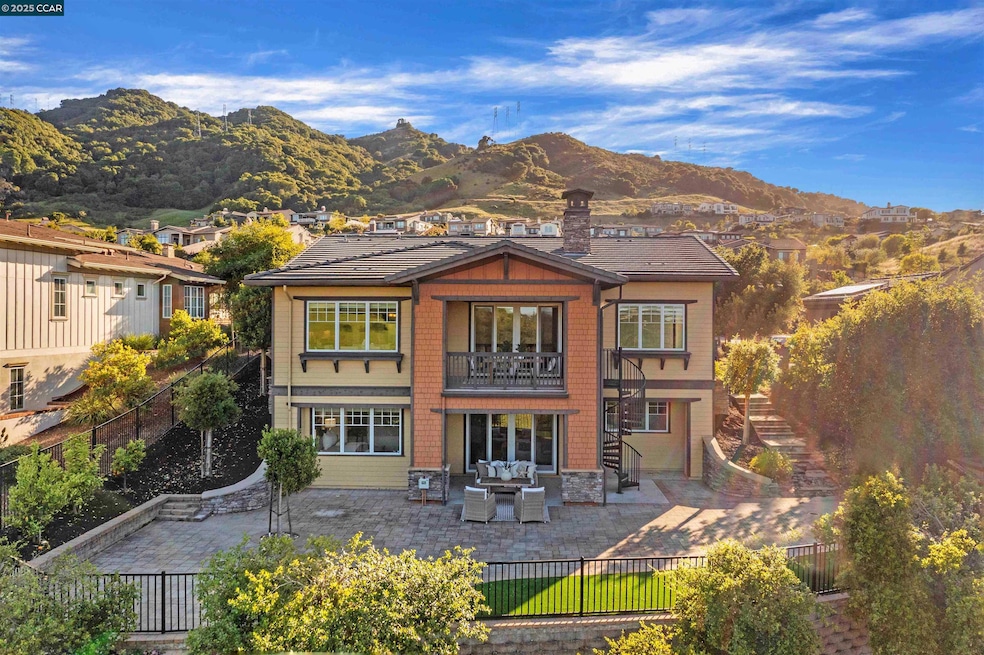
Welcome to 17 Wilder Road, a stunning two-story residence nestled in the prestigious Wilder community of Orinda. Built in 2016, this expansive 4 bed and 4.5 bath home seamlessly blends luxury and functionality. Enjoy a chef's kitchen equipped with Thermador appliances, a spacious walk-in pantry, and a butler's pantry that leads into the formal dining room. The expansive great room features a cozy fireplace, perfect for entertaining or relaxing evenings. Enjoy the covered terrace with its own fireplace, ideal for year-round outdoor gatherings. Four generously sized bedrooms, each with its own en-suite bathroom, provide comfort and privacy for all family members, and a 3-car Garage offers ample space for vehicles and additional storage. Situated on a 0.31-acre lot, this home is mapped to excellent Orinda schools, and is steps to scenic hiking trails, parks, and recreational facilities.
We collect this data history from publicly available records. To have your information removed, we recommend requesting removal directly through your county’s website.
Rita Dhillon
Compass
(925) 306-1395
80 Total Sales
1 in Wilder
$2,975,000 Price
Paddy Kehoe
Compass
(925) 940-4774
102 Total Sales
4 in Wilder
$2.9M - $3.9M Price Range
Amanda Kilpatrick
Compass
(650) 410-8223
90 Total Sales
19 in Wilder
$912K - $4.8M Price Range
Ben Zarrin
(209) 255-2863
37 Total Sales
3 in Wilder
$912K - $3.4M Price Range
Vlatka Bathgate
Coldwell Banker
(925) 329-6723
74 Total Sales
2 in Wilder
$3.2M - $3.4M Price Range
Dana Green
Compass
(925) 396-4424
337 Total Sales
2 in Wilder
$3.5M - $4.8M Price Range
We collect this data history from publicly available records. To have your information removed, we recommend requesting removal directly through your county’s website.
| Date | Buyer | Sale Price | Title Company |
|---|---|---|---|
| $2,900,000 | Chicago Title | ||
| -- | Orange Coast Title San Jose | ||
| -- | First American Title Company | ||
| $1,925,000 | First American Title Company |
We collect this data history from publicly available records. To have your information removed, we recommend requesting removal directly through your county’s website.
| Date | Status | Borrower | Loan Amount |
|---|---|---|---|
| Open | $1,500,000 | ||
| Previous Owner | $750,000 | ||
| Previous Owner | $453,100 |
We collect this data history from publicly available records. To have your information removed, we recommend requesting removal directly through your county’s website.
| Date | Event | Price | List to Sale | Price per Sq Ft |
|---|---|---|---|---|
| 06/02/2025 06/02/25 | Sold | $2,900,000 | +3.8% | $858 / Sq Ft |
| 05/12/2025 05/12/25 | Pending | -- | -- | -- |
| 05/05/2025 05/05/25 | For Sale | $2,795,000 | -- | $827 / Sq Ft |
We collect this data history from publicly available records. To have your information removed, we recommend requesting removal directly through your county’s website.
| Year | Tax Paid | Tax Assessment Tax Assessment Total Assessment is a certain percentage of the fair market value that is determined by local assessors to be the total taxable value of land and additions on the property. | Land | Improvement |
|---|---|---|---|---|
| 2026 | $33,432 | $2,958,000 | $1,326,000 | $1,632,000 |
| 2025 | $33,432 | $2,234,125 | $1,305,658 | $928,467 |
| 2024 | $32,891 | $2,190,319 | $1,280,057 | $910,262 |
| 2023 | $32,258 | $2,147,372 | $1,254,958 | $892,414 |
| 2022 | $31,230 | $2,105,267 | $1,230,351 | $874,916 |
| 2021 | $31,043 | $2,063,988 | $1,206,227 | $857,761 |
| 2019 | $30,738 | $2,002,770 | $1,170,450 | $832,320 |
| 2018 | $28,337 | $1,963,500 | $1,147,500 | $816,000 |
| 2017 | $38,141 | $1,925,000 | $1,125,000 | $800,000 |
| 2016 | $26,662 | $910,030 | $642,030 | $268,000 |
| 2015 | -- | $632,387 | $632,387 | $0 |
| 2014 | $21,807 | $550,000 | $550,000 | $0 |
Seller's Agent in 2025
Amanda Kilpatrick
Compass
(415) 297-8441
19 in this area
90 Total Sales
Buyer's Agent in 2025
Dan Walner
Compass
(510) 205-7159
1 in this area
49 Total Sales
Source: Contra Costa Association of REALTORS®
MLS Number: 41096208
APN: 273-340-031-7
Disclaimer: Certain information contained herein is derived from information provided by parties other than Homes.com. All information provided is deemed reliable, but is not guaranteed to be accurate and should be independently verified.
Bay East ©2026. BridgeMLS ©2026, CCAR ©2026. Information Deemed Reliable But Not Guaranteed. This information is being provided by the Bay East MLS, BridgeMLS or CCAR MLS. The listings presented here may or may not be listed by the Broker/Agent operating this website. This information is intended for the personal use of consumers, and may not be used for any purpose other than to identify prospective properties consumers may be interested in purchasing.
Ask me questions while you tour the home.