NOT LISTED FOR SALE

Estimated Value: $768,000 - $1,103,000

3 Beds
2.5 Baths
2,312 Sq Ft
$402/Sq Ft Est. Value

Sale Details

Date Sold: October 29, 2024

Last sale price $735,000 $318 Per Sq Ft

Est. 26% increase in value since last sale

Current estimated payment $5,779 / mo

80 Days on Market

Highlights

  • Home fronts a pond
  • Open Floorplan
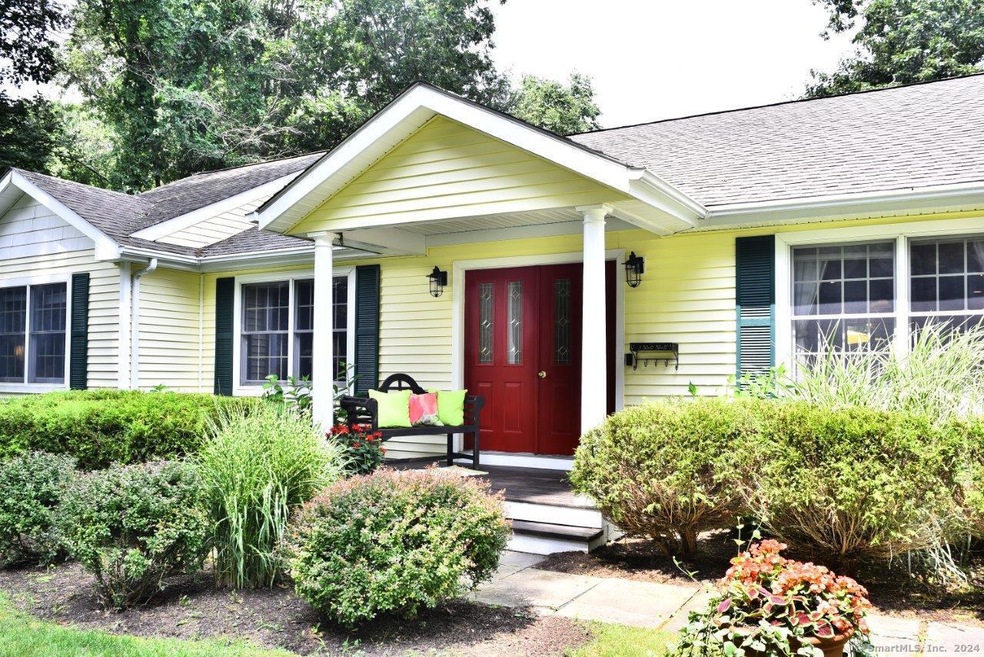
  • Ranch Style House
  • Stonington Middle School Rated A-
  • Deck
  • Attic

About This Home

As of October 2024

Discover a hidden gem: Located in one of Mystic's coveted no-flood zones, this expansive single-level home offers serene living in the heart of Mystic Coast and Country. With a fenced yard perfect for your precious pet and a wooded lot that extends all the way to the pond, it's a tranquil oasis waiting to be enjoyed. This stunning embankment ranch boasts a spacious and elegant layout, featuring numerous thoughtfully designed improvements and updates. Step into the Great Room and be captivated by the unique antique wooden airplane propeller, up-cycled into a spectacular light fixture above the immense center island. With a gas lit fireplace in the sitting area of the Great Room as well as in the living room there are choices for those warm and cozy times. The Dining Room has plenty of space for all your favorite furnishings. On one side of the home there's a generously proportioned Primary Suite offering the luxury of two walk-in closets and a large private bathroom, making this home a perfect blend of style and comfort. On the other side of the main living area are two more bedrooms with an additional full bathroom. The added bonus of a very large walk-out basement is perfect for creating any additional living space you desire. All set in a serene neighborhood ideal for walking your dog, riding your bike, or simply enjoying life from your back deck, this home promises a perfect fit for your lifestyle. Don't miss your chance to experience this exceptional property.

Last Agent to Sell the Property

Jeanne Grills

William Raveis Real Estate License #RES.0220127 Listed on: 07/19/2024

William Raveis Real Estate

Last Buyer's Agent

Amy Swan

Berkshire Hathaway NE Prop. License #RES.0751227

Berkshire Hathaway NE Prop.

Home Details

Home Type

  • Single Family

Est. Annual Taxes

  • $7,537

Year Built

  • Built in 1999

Lot Details

  • 24,829 Sq Ft Lot
  • Home fronts a pond
  • Property is zoned RM-20

HOA Fees

  • $135 Monthly HOA Fees

Home Design

  • Ranch Style House
  • Concrete Foundation
  • Frame Construction
  • Shingle Roof
  • Vinyl Siding
  • Radon Mitigation System

Interior Spaces

  • 2,312 Sq Ft Home
  • Open Floorplan
  • 2 Fireplaces
  • Thermal Windows
  • French Doors
  • Attic or Crawl Hatchway Insulated
  • Smart Thermostat

Kitchen

  • Oven or Range
  • Microwave
  • Dishwasher

Bedrooms and Bathrooms

  • 3 Bedrooms

Laundry

  • Laundry on main level
  • Dryer
  • Washer

Basement

  • Walk-Out Basement
  • Basement Fills Entire Space Under The House

Parking

  • 2 Car Garage
  • Parking Deck
  • Automatic Garage Door Opener
  • Private Driveway

Outdoor Features

  • Deck
  • Rain Gutters
  • Porch

Schools

  • Deans Mill Elementary School
  • Stonington Middle School
  • Stonington High School

Utilities

  • Central Air
  • Heating System Uses Propane
  • Programmable Thermostat
  • Underground Utilities
  • Tankless Water Heater

Additional Features

  • Energy-Efficient Insulation
  • Property is near golf course

Community Details

  • Association fees include trash pickup, snow removal, sewer, road maintenance, insurance
  • Village Of Long Wharf Subdivision

Listing and Financial Details

  • Exclusions: Window Treatments/Drapes
  • Assessor Parcel Number 2081730

Home Details

Home Type

Single Family

Est. Annual Taxes

$7,537

Year Built

Built in 1999

Lot Details

0.57 Acres

HOA Fees

$135 per month

Listing Details

  • Neighborhood: Mystic
  • Property Type: Single Family For Sale
  • Style: Ranch
  • Sq Ft Est Heated Above Grade: 2312
  • Total Sq Ft: 2312
  • Year Built: 1999
  • New Construction: No/Resale
  • Nearby Amenities: Golf Course, Health Club, Library, Medical Facilities, Paddle Tennis, Park, Private School(s)
  • In Law Access: LOWER,ENTRY
  • Exclusions: Window Treatments/Drapes
  • Direct Waterfront: Yes
  • Home Warranty Offered: No
  • Radon Mitigation Air Ynu: Yes
  • Radon Mitigation Water Ynu: No
  • Directions: From Rte 1 near Mystic Cycle Center, turn into Long Wharf Dr, Follow to 1st Right and then 1st Left onto Willow Dr, #17 is the Yellow Ranch on the Left.
  • Financing Used: Conventional ARM
  • In Law Apartment: Possible
  • Spec Assoc Asses: No
  • Street Type: Drive
  • Special Features: None
  • Property Sub Type: Detached

Interior Features

  • Total Bedrooms: 3
  • Total Bathrooms: 3
  • Full Bathrooms: 2
  • Half Bathrooms: 1
  • Fireplaces: 2
  • Attic Description: Access Via Hatch
  • Basement Description: Full, Full With Walk-Out
  • Interior Amenities: Auto Garage Door Opener, Open Floor Plan
  • Appliances: Oven/Range, Microwave, Refrigerator, Dishwasher, Washer, Dryer
  • Laundry Room Location: Off hallway near Primary Suite
  • Laundry Room Info: Main Level
  • Attic: Yes
  • Home Automation: Thermostat(s)

Exterior Features

  • Exterior Features: Underground Utilities, Porch, Deck, Gutters, French Doors
  • Exterior Siding: Vinyl Siding
  • Foundation Type: Concrete
  • Roof Information: Shingle
  • Waterfront Description: Pond
  • Swimming Pool: No
  • Construction Description: Frame

Garage/Parking

  • Garages Number: 2
  • Driveway Type: Private, Asphalt
  • Total Parking Spaces: 4
  • Garage And Parking: Attached Garage, Off Street Parking, Driveway

Utilities

  • Cooling System: Central Air
  • Heat Type: Hot Air
  • Heat Fuel Type: Propane
  • Fuel Tank Location: Above Ground
  • Hot Water Description: Tankless Hotwater
  • Water Source: Public Water Connected
  • Sewer: Public Sewer Connected

Condo/Co-op/Association

  • Association Fee Includes: Trash Pickup, Snow Removal, Sewer, Road Maintenance, Insurance
  • HOA Fees: 135
  • HOA Fee Frequency: Monthly
  • Property Management Type: Unit Owners Association
  • Property Manager Email: mikepilo46@gmail.com
  • Property Manager Name: Mike Pilo, President
  • Property Manager Phone: (860) 415-9243

Green Features

  • Energy Features: Extra Insulation, Programmable Thermostat, Thermopane Windows

Lot Info

  • Acres: 0.57
  • Lot Description: In Subdivision Treed Sloping Lot
  • Flood Zone: No
  • Zoning: RM-20
  • Parcel #: 2081730

Tax Info

  • Tax Year: July 2024-June 2025
  • Property Tax: 7537

MLS Schools

  • Elementary School: Deans Mill
  • Middle Jr High School: Stonington
  • High School: Stonington

Ownership History

We collect this data history from publicly available records. To have your information removed, we recommend requesting removal directly through your county’s website.

Date Name Owned For Owner Type

Purchase Details

Listed on
Jul 19, 2024
Closed on
Oct 28, 2024
Sold by
Bought by
Seller's Agent
Jeanne Grills
William Raveis Real Estate
Buyer's Agent
Amy Swan
Berkshire Hathaway NE Prop.
List Price
$735,000
Sold Price
$735,000
Views
65
Current Estimated Value
$928,887

Home Financials for this Owner

Home Financials are based on the most recent Mortgage that was taken out on this home.
Estimated Appreciation
$193,887
Avg. Annual Appreciation
14.86%
Original Mortgage
$588,000
Outstanding Balance
$578,939
Interest Rate
6.38%
Mortgage Type
Adjustable Rate Mortgage/ARM
Estimated Equity
$349,948

Purchase Details

Closed on
May 9, 2014
Sold by
Bought by
Source: Public Records

Range of Values:

--
Value Increase
--
Percent Increase
--
Adjusted for Inflation
Collateral Analytics

Collateral Analytics Collateral Analytics AVMs (Automated Valuation Model) employ a number of statistical approaches combined with neighborhood-specific comparable selection guarantees the most up-to-date and precise valuations.

Not Available

Collateral Analytics does not have data for the current month. Please view the chart for historical values.

ICE

ICE Mortgage Technology ICE Mortgage Technology’s AVM (Automated Valuation Model) is a state-of-the-art online residential property valuation tool that provides a quick and accurate estimate of the value of almost any home in the U.S.

Not Available

ICE Mortgage Technology does not have data for the current month. Please view the chart for historical values.

First American

First American First American Data & Analytics’ next-generation AVM combines unrivaled data assets with a blended ensemble of valuation models to produce highly accurate, reliable valuations you can trust.

Not Available

First American does not have data for the current month. Please view the chart for historical values.

Quantarium

Quantarium Quantarium’s valuation service, repeatedly proven the industry’s most accurate and comprehensive, is supercharged with a self-learning and auto-tuning AI engine that continually becomes smarter and more accurate as it processes daily inputs from the industry’s leading RE data lake.

Not Available

Quantarium does not have data for the current month. Please view the chart for historical values.

Average Value
Not Available
List Price
Sold Price
Create a Home Valuation Report for This Property
The Home Valuation Report is an in-depth analysis detailing your home's value as well as a comparison with similar homes in the area

Home Values in the Area

Source: Public Records

Average Home Value in this Area


Source: Public Records

Purchase History

We collect this data history from publicly available records. To have your information removed, we recommend requesting removal directly through your county’s website.

Date Buyer Sale Price Title Company
$735,000 None Available
$464,000 --
$464,000 --
Source: Public Records

Mortgage History

We collect this data history from publicly available records. To have your information removed, we recommend requesting removal directly through your county’s website.

Date Status Borrower Loan Amount
Open $588,000
Source: Public Records

Property History

We collect this data history from publicly available records. To have your information removed, we recommend requesting removal directly through your county’s website.

Date Event Price List to Sale Price per Sq Ft
10/29/2024 10/29/24 Sold $735,000 0.0% $318 / Sq Ft
10/15/2024 10/15/24 Pending -- -- --
07/26/2024 07/26/24 For Sale $735,000 -- $318 / Sq Ft
Source: SmartMLS

Tax History

We collect this data history from publicly available records. To have your information removed, we recommend requesting removal directly through your county’s website.

Year Tax Paid Tax Assessment Tax Assessment Total Assessment is a certain percentage of the fair market value that is determined by local assessors to be the total taxable value of land and additions on the property. Land Improvement
2025 $7,874 $406,300 $131,700 $274,600
2024 $7,537 $405,200 $131,700 $273,500
2023 $7,496 $405,200 $131,700 $273,500
2022 $7,042 $282,700 $92,300 $190,400
2021 $7,096 $282,700 $92,300 $190,400
2020 $6,957 $282,700 $92,300 $190,400
2019 $6,957 $282,700 $92,300 $190,400
2018 $6,737 $282,700 $92,300 $190,400
2017 $6,887 $286,600 $98,900 $187,700
2016 $6,695 $286,600 $98,900 $187,700
2015 $6,363 $285,700 $98,900 $186,800
2014 $6,065 $285,700 $98,900 $186,800
Source: Public Records

Agents Affiliated with this Home

  • Section Image
  • Section Image
See All Agents

Map

Source: SmartMLS

MLS Number: 24034434

SmartMLS

APN: STON-000152-000002-000058

Your Personal Tour Guide

Ask me questions while you tour the home.