
Alexander Izikson
EXP Realty LLC
(781) 208-7738
25 Total Sales
1 in Downtown Boston
$2,825,000 Price
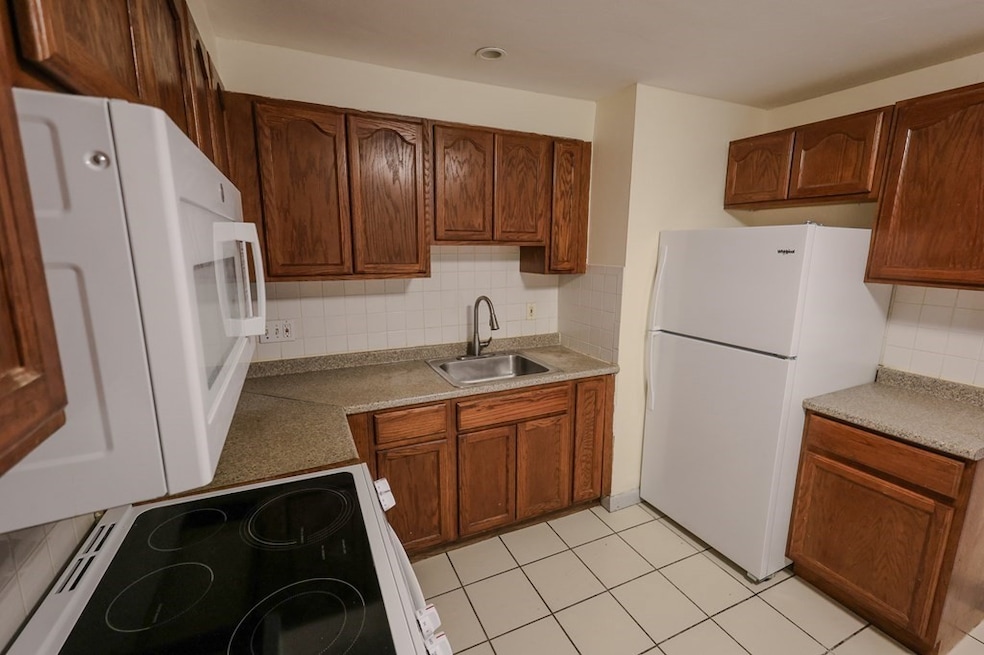
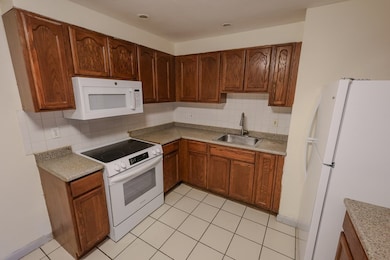
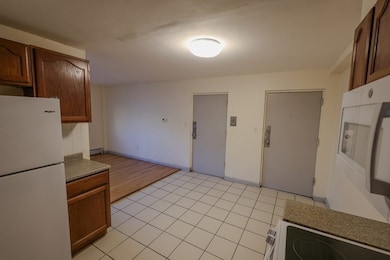
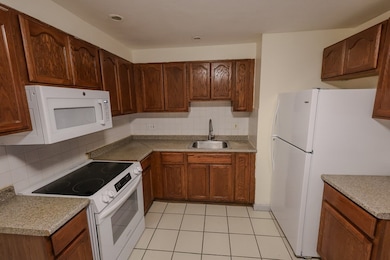
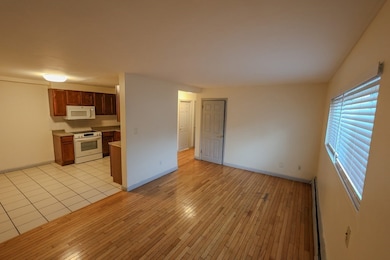
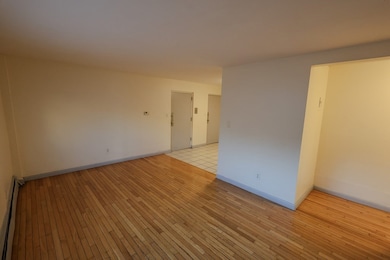
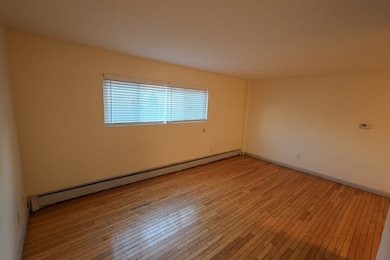
Garden-Level 2 Bedroom 1 Bathroom Corner Unit Has Heat and Hot Water Included and is Situated in a Professionally-Managed 9+ Unit Low-Rise on Meeting House Hill Near Kane Square in Dorchester. Lead Paint Certified and Cat Friendly!! Its Freshly-Painted Interior Includes a Ceramic-Tiled Kitchen with Brand-New Electric Stove, Brand-New Microwave, and Refrigerator. A Full Bathroom with Tub Has New Vanity, and a Large, Natural Hardwood Floor Living Room Comes with Coat Closet Plus Built-in Air Conditioning Unit. Two Wall-to-Wall Carpeted Bedrooms with Good Closets are Cable-Ready, and Connect to a Cozy Hallway with Linen Closet. An Intercom Set in Living Room Allows for Convenient Guest Entry!! Snow Removal, Landscaping, 1-Car Off Street Parking, and Onsite Shared Laundry are Also Available!!! Just Blocks From Adams & Ronan Parks, Local Shops, Schools, and Restaurants...and Just Minutes From Fields Corner Station with Redline and Major Bus Routes. Good Credit Required.
Alexander Izikson
EXP Realty LLC
(781) 208-7738
25 Total Sales
1 in Downtown Boston
$2,825,000 Price
Deborah M Gordon
Coldwell Banker Realty - Brookline
(857) 425-1550
108 Total Sales
1 in Downtown Boston
$2,550,000 Price
Nicole Blanchard
Compass
(781) 808-2520
28 Total Sales
1 in Downtown Boston
$1,715,000 Price
Jennifer Schneider
Century 21 Elite Realty
(781) 549-9402
105 Total Sales
1 in Downtown Boston
$1,280,000 Price
Georgia Balafas
Corcoran Property Advisors
(781) 645-4693
55 Total Sales
1 in Downtown Boston
$2,350,000 Price
Andrea Arcari
Monarc Properties
(857) 971-4091
4 Total Sales
2 in Downtown Boston
$1.4M - $2.3M Price Range
We collect this data history from publicly available records. To have your information removed, we recommend requesting removal directly through your county’s website.
| Date | Event | Price | List to Sale | Price per Sq Ft |
|---|---|---|---|---|
| 01/01/2026 01/01/26 | Rented | $2,600 | 0.0% | -- |
| 11/28/2025 11/28/25 | Under Contract | -- | -- | -- |
| 10/22/2025 10/22/25 | For Rent | $2,600 | +6.1% | -- |
| 08/05/2025 08/05/25 | Rented | $2,450 | -9.3% | -- |
| 08/05/2025 08/05/25 | Under Contract | -- | -- | -- |
| 05/20/2025 05/20/25 | For Rent | $2,700 | 0.0% | -- |
| 05/20/2025 05/20/25 | Under Contract | -- | -- | -- |
| 05/14/2025 05/14/25 | Price Changed | $2,700 | -6.9% | $3 / Sq Ft |
| 04/04/2025 04/04/25 | For Rent | $2,900 | -- | -- |
Landlord's Agent in 2026
Jonathan Marsh
At Home Real Estate Group, Inc
(617) 778-4868
14 Total Sales
Source: MLS Property Information Network (MLS PIN)
MLS Number: 73446447
Disclaimer: Certain information contained herein is derived from information provided by parties other than Homes.com. All information provided is deemed reliable, but is not guaranteed to be accurate and should be independently verified.
The property listing data and information, or the Images, set forth herein were provided to MLS Property Information Network, Inc. from third party sources, including sellers, lessors and public records, and were compiled by MLS Property Information Network, Inc. The property listing data and information, and the Images, are for the personal, non-commercial use of consumers having a good faith interest in purchasing or leasing listed properties of the type displayed to them and may not be used for any purpose other than to identify prospective properties which such consumers may have a good faith interest in purchasing or leasing. MLS Property Information Network, Inc. and its subscribers disclaim any and all representations and warranties as to the accuracy of the property listing data and information, or as to the accuracy of any of the Images, set forth herein.
Ask me questions while you tour the home.