
Bob Shields
Shields Properties Inc.
(762) 728-7376
16 Total Sales
1 in Tiger
$385,000 Price
Estimated Value: $394,918 - $525,000
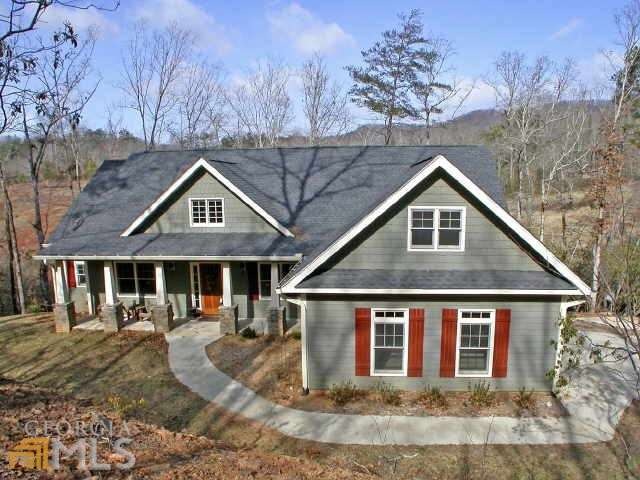
Beautiful home with split floor plan, master suite, stacked stone fireplace, dining room, screened porch, deck and full unfinished basement. Freddie Mac 1st Look through 4/6/13. Prequal or proof of funds required with offer. Earnest money must be certified check to listing broker or seller's attorney. Seller will pay up to $500 for home warranty if owner occupied. Must be specified in initial offer. Sold As Is. Eligible for HomeSteps Financing through Nationstar Mortgage or Regions Bank. Call for details. Seller addenda apply after acceptance of offer.
Last Agent to Sell the Property
Sandy Fulbright
Coldwell Banker Fort Realty License #161028 Listed on: 03/22/2013
We collect this data history from publicly available records. To have your information removed, we recommend requesting removal directly through your county’s website.
Bob Shields
Shields Properties Inc.
(762) 728-7376
16 Total Sales
1 in Tiger
$385,000 Price
Jennifer Fast
Michael Carr and Associates
(888) 606-1208
91 Total Sales
1 in Tiger
$216,300 Price
Kamerin Bazemore
Southern Classic Realtors
(478) 551-3579
588 Total Sales
2 in Tiger
$1,525,000 Price Range
Michael Peak
Mason Peak Mountain Properties, LLC
(828) 532-3725
76 Total Sales
1 in Tiger
$1,600,000 Price
Nicolaus Poss
Poss Realty
(706) 960-6744
75 Total Sales
12 in Tiger
$196K - $2M Price Range
Lukas Wilson
K & A Realty Group LLC
(762) 239-6949
85 Total Sales
1 in Tiger
$221,200 Price
We collect this data history from publicly available records. To have your information removed, we recommend requesting removal directly through your county’s website.
| Date | Buyer | Sale Price | Title Company |
|---|---|---|---|
| -- | -- | ||
| $237,500 | -- | ||
| $237,500 | -- | ||
| -- | -- | ||
| $52,000 | -- |
We collect this data history from publicly available records. To have your information removed, we recommend requesting removal directly through your county’s website.
| Date | Status | Borrower | Loan Amount |
|---|---|---|---|
| Open | $132,500 | ||
| Closed | $163,800 | ||
| Previous Owner | $275,000 | ||
| Previous Owner | $247,000 |
We collect this data history from publicly available records. To have your information removed, we recommend requesting removal directly through your county’s website.
| Date | Event | Price | List to Sale | Price per Sq Ft |
|---|---|---|---|---|
| 08/05/2013 08/05/13 | Sold | $182,000 | -1.6% | $87 / Sq Ft |
| 06/28/2013 06/28/13 | Pending | -- | -- | -- |
| 06/18/2013 06/18/13 | Price Changed | $184,900 | -5.1% | $88 / Sq Ft |
| 05/21/2013 05/21/13 | Price Changed | $194,900 | -7.1% | $93 / Sq Ft |
| 04/23/2013 04/23/13 | Price Changed | $209,900 | -10.6% | $100 / Sq Ft |
| 03/22/2013 03/22/13 | For Sale | $234,900 | -- | $112 / Sq Ft |
We collect this data history from publicly available records. To have your information removed, we recommend requesting removal directly through your county’s website.
| Year | Tax Paid | Tax Assessment Tax Assessment Total Assessment is a certain percentage of the fair market value that is determined by local assessors to be the total taxable value of land and additions on the property. | Land | Improvement |
|---|---|---|---|---|
| 2025 | $1,644 | $107,548 | $8,000 | $99,548 |
| 2024 | $1,602 | $101,792 | $8,000 | $93,792 |
| 2023 | $1,721 | $96,037 | $8,000 | $88,037 |
| 2022 | $1,669 | $93,160 | $8,000 | $85,160 |
| 2021 | $1,551 | $84,718 | $8,000 | $76,718 |
| 2020 | $1,542 | $81,514 | $8,000 | $73,514 |
| 2019 | $1,553 | $81,514 | $8,000 | $73,514 |
| 2018 | $1,559 | $81,514 | $8,000 | $73,514 |
| 2017 | $1,495 | $81,514 | $8,000 | $73,514 |
| 2016 | $1,499 | $81,514 | $8,000 | $73,514 |
| 2015 | $1,493 | $79,515 | $8,000 | $71,515 |
| 2014 | $1,371 | $79,515 | $8,000 | $71,515 |
S
Seller's Agent in 2013
Sandy Fulbright
Coldwell Banker Fort Realty
Buyer's Agent in 2013
Lorie Thompson
Poss Realty
(706) 490-1820
122 Total Sales
Source: Georgia MLS
MLS Number: 07069882
APN: 033D-125
Disclaimer: Certain information contained herein is derived from information provided by parties other than Homes.com. All information provided is deemed reliable, but is not guaranteed to be accurate and should be independently verified.
The data relating to real estate for sale on this web site comes in part from the Broker Reciprocity Program of Georgia MLS. Real estate listings held by brokerage firms other than Redfin are marked with the Broker Reciprocity logo and detailed information about them includes the name of the listing brokers. Information deemed reliable but not guaranteed. Copyright 2026 Georgia MLS. All rights reserved.
Ask me questions while you tour the home.