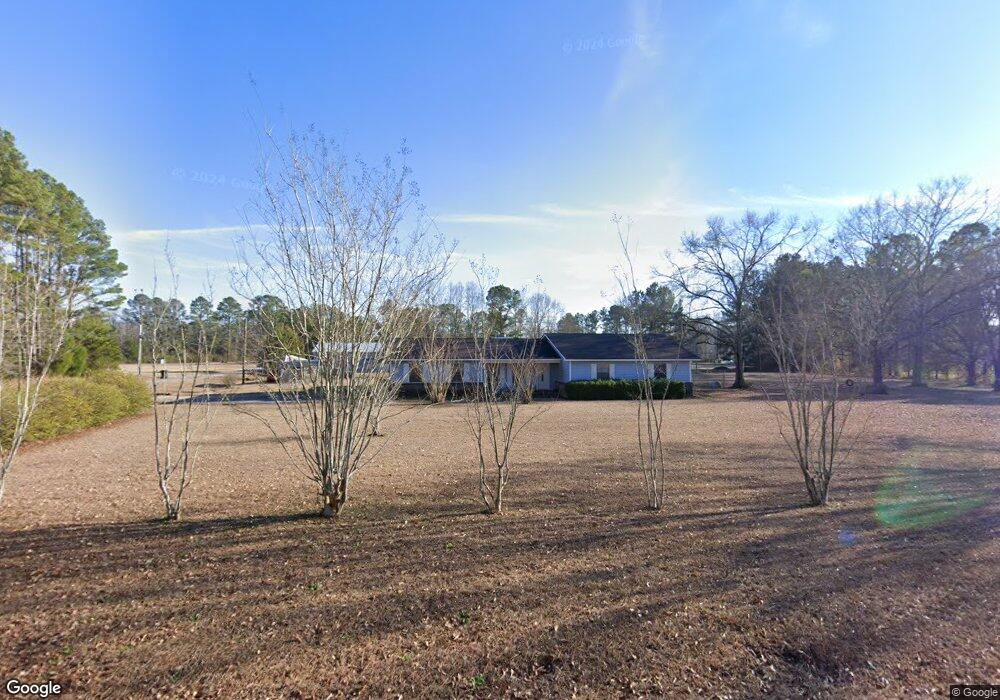
NOT LISTED FOR SALE

170 Carver Dr Ozark, AL 36360

Ozark Area

Estimated Value: $276,237

4 Beds
3 Baths
2,686 Sq Ft
$103/Sq Ft Est. Value

Sale Details

Date Sold: July 29, 2016

Last sale price $147,500 $55 Per Sq Ft

Est. 87% increase in value since last sale

Current estimated payment $1,618 / mo

132 Days on Market

Highlights

  • Above Ground Pool
  • Rambler Architecture
  • Covered Patio or Porch
  • Deck
  • Main Floor Primary Bedroom
  • Eat-In Kitchen

About This Home

As of July 2016

15,000.00 REDUCTION !!!! Super house for a growing family. New laminate floor covering going in as we speak. Inside, completely being freshly painted. This home boasts 4 bedrooms (2 of which are master bedrooms), 3 full bathrooms. Large living room that joins the kitchen/dining area. Super large den area joins the large master bdrm. There is a set of French doors from the master bedroom that lead out to a covered deck. Above ground pool for summer time fun!!! All this situated on 3.5 acres!!

Last Agent to Sell the Property

CINDY FERGUSON

Empire Real Estate Inc Listed on: 02/02/2016

Last Buyer's Agent

Other Other

OTHER

Create a Home Valuation Report for This Property
The Home Valuation Report is an in-depth analysis detailing your home's value as well as a comparison with similar homes in the area

Home Details

Home Type

  • Single Family

Est. Annual Taxes

  • $748

Year Built

  • Built in 1980

Lot Details

  • 3.5 Acre Lot
  • Lot Dimensions are 387.70 x 370
  • Back Yard Fenced
  • Chain Link Fence

Home Design

  • Rambler Architecture
  • Brick Exterior Construction
  • Slab Foundation
  • Asphalt Roof
  • Vinyl Siding

Interior Spaces

  • 2,686 Sq Ft Home
  • Ceiling Fan
  • Wood Burning Fireplace
  • Double Pane Windows
  • Living Room with Fireplace
  • Fire and Smoke Detector
  • Laundry in unit

Kitchen

  • Eat-In Kitchen
  • Range
  • Microwave

Flooring

  • Carpet
  • Laminate
  • Tile

Bedrooms and Bathrooms

  • 4 Bedrooms
  • Primary Bedroom on Main
  • Split Bedroom Floorplan
  • Walk-In Closet
  • Bathroom on Main Level
  • 3 Full Bathrooms
  • Spa Bath

Parking

  • 2 Parking Spaces
  • 2 Attached Carport Spaces

Pool

  • Above Ground Pool
  • Spa

Outdoor Features

  • Deck
  • Covered Patio or Porch
  • Outdoor Storage

Schools

  • Lisenby Elementary School
  • Da Smith Middle School
  • Carroll High School

Utilities

  • Cooling Available
  • Heat Pump System
  • Electric Water Heater
  • Cable TV Available

Listing and Financial Details

  • Home warranty included in the sale of the property
  • Assessor Parcel Number 260607250000017.0030

Home Details

Home Type

Single Family

Est. Annual Taxes

$748

Year Built

Built in 1980

Lot Details

3.5 Acres

Listing Details

  • Property Sub Type: Single Family Residence
  • Prop. Type: Residential
  • Lot Size Acres: 3.5
  • Lot Size: 387.70 x 370
  • Exclusions: N
  • Directions: From Hwy. 105, (R) on County Road 36, (L) onto Carver. Home is located on the right.
  • Architectural Style: Ranch Rambler
  • Carport Y N: Yes
  • Unit Levels: One
  • New Construction: No
  • Year Built: 1980
  • ResoBuildingAreaSource: PublicRecords
  • Special Features: None

Interior Features

  • Spa Features: Bath
  • Private Spa: Yes
  • Appliances: Electric Water Heater, Microwave, Range, Refrigerator
  • Accessibility Features: Not Handicap Accessible
  • Full Bathrooms: 3
  • Total Bedrooms: 4
  • Fireplace Features: 1, Living Room, Wood Burning, Other
  • Fireplaces: 1
  • Fireplace: Yes
  • Flooring: Carpet, Tile, Laminate
  • Interior Amenities: Ceiling Fan(s), Walk-In Closet(s), Eat-in Kitchen
  • Living Area: 2686
  • Window Features: Double Pane Windows
  • ResoLivingAreaSource: PublicRecords
  • RoomBedroomFeatures: Master Down, Split Bedroom, Other
  • Bedroom/Bathroom Features: Connecting, Downstairs, Other

Exterior Features

  • Fencing: Chain Link, Back Yard
  • Pool Features: Above Ground
  • Pool Private: Yes
  • Waterfront Features: No Waterfront
  • Waterfront: No
  • Home Warranty: Yes
  • Construction Type: Brick, Vinyl Siding, Insulated
  • Foundation Details: Slab
  • Other Structures: Storage
  • Patio And Porch Features: Deck, Porch-Covered, Other
  • Roof: Asphalt

Garage/Parking

  • Attached Garage: No
  • Carport Spaces: 2
  • Covered Parking Spaces: 2
  • Parking Features: 2 Car, Attached Carport
  • Total Parking Spaces: 2

Utilities

  • Laundry Features: Inside
  • Security: Smoke Detector(s)
  • Cooling: Heat Pump
  • Cooling Y N: Yes
  • Heating: Heat Pump
  • Heating Yn: Yes
  • Electric: Alabama Power
  • Sewer: Public Sewer
  • Utilities: City Trash Service, Cable Available
  • Water Source: Public, Ozark

Schools

  • Elementary School: Lisenby Elementary
  • High School: Carroll
  • Middle Or Junior School: DA Smith Middle School

Lot Info

  • Lot Size Sq Ft: 152460
  • Parcel #: 260607250000017.0030
  • ResoLotSizeUnits: Acres

Tax Info

  • Tax Annual Amount: 748
  • Tax Year: 2014

Ownership History

We collect this data history from publicly available records. To have your information removed, we recommend requesting removal directly through your county’s website.

Date Name Owned For Owner Type

Purchase Details

Listed on
Feb 2, 2016
Closed on
Jul 29, 2016
Sold by
Bought by
Seller's Agent
CINDY FERGUSON
Empire Real Estate Inc
Buyer's Agent
Other Other
OTHER
List Price
$147,500
Sold Price
$147,500
Current Estimated Value
$276,237

Home Financials for this Owner

Home Financials are based on the most recent Mortgage that was taken out on this home.
Estimated Appreciation
$128,737
Avg. Annual Appreciation
6.46%
Source: Public Records

Purchase History

We collect this data history from publicly available records. To have your information removed, we recommend requesting removal directly through your county’s website.

Date Buyer Sale Price Title Company
$147,500 --
Source: Public Records

Mortgage History

We collect this data history from publicly available records. To have your information removed, we recommend requesting removal directly through your county’s website.

Date Status Borrower Loan Amount
Open $64,000
Source: Public Records

Property History

We collect this data history from publicly available records. To have your information removed, we recommend requesting removal directly through your county’s website.

Date Event Price List to Sale Price per Sq Ft
07/29/2016 07/29/16 Sold $147,500 0.0% $55 / Sq Ft
06/14/2016 06/14/16 Pending -- -- --
02/02/2016 02/02/16 For Sale $147,500 -- $55 / Sq Ft
Source: Dothan Multiple Listing Service (Southeast Alabama Association of REALTORS®)

Tax History

We collect this data history from publicly available records. To have your information removed, we recommend requesting removal directly through your county’s website.

Year Tax Paid Tax Assessment Tax Assessment Total Assessment is a certain percentage of the fair market value that is determined by local assessors to be the total taxable value of land and additions on the property. Land Improvement
2025 $1,157 $23,980 $7,540 $16,440
2024 $1,157 $22,800 $2,980 $19,820
2023 $1,097 $19,640 $2,560 $17,080
2022 $749 $15,900 $15,900 $0
2021 $697 $14,880 $2,120 $12,760
2020 $697 $14,480 $1,900 $12,580
2019 $677 $14,480 $1,900 $12,580
2018 $708 $15,080 $2,840 $12,240
2017 $708 $15,080 $2,840 $12,240
2016 $708 $15,080 $2,840 $12,240
2015 $748 $15,880 $2,840 $13,040
2014 $736 $15,640 $2,840 $12,800
2013 $729 $15,640 $2,840 $12,800
Source: Public Records

Agents Affiliated with this Home

  • Section Image
See All Agents

Map

Source: Dothan Multiple Listing Service (Southeast Alabama Association of REALTORS®)

MLS Number: 159521

APN: 06-07-25-0-000-017.0030

Your Personal Tour Guide

Ask me questions while you tour the home.