
Kate Lewis
Keller Williams Realty
(302) 240-1173
68 Total Sales
1 in Magnolia
$362,000 Price
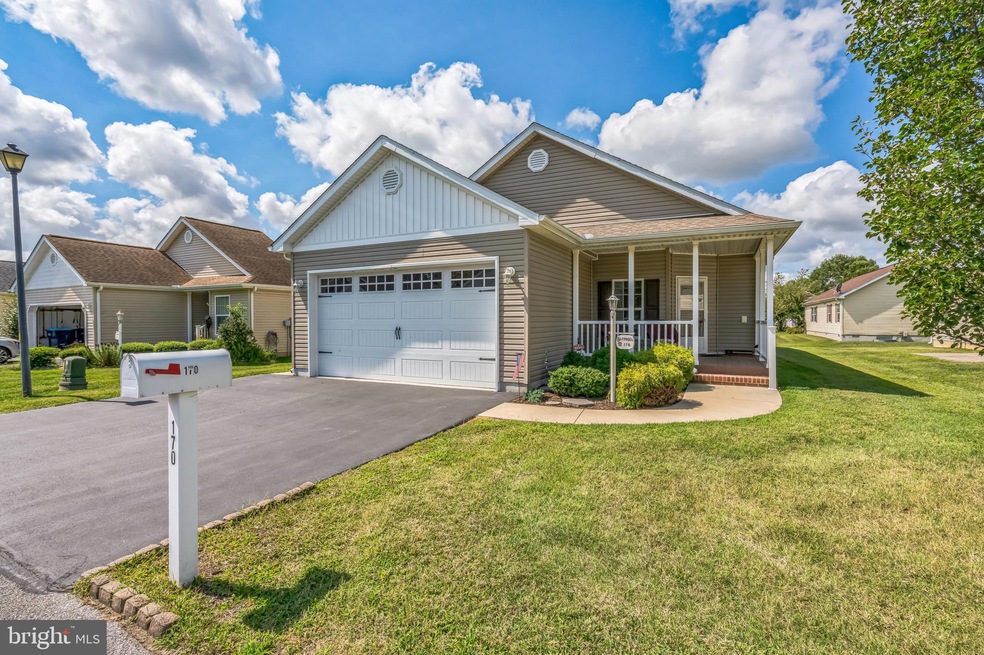
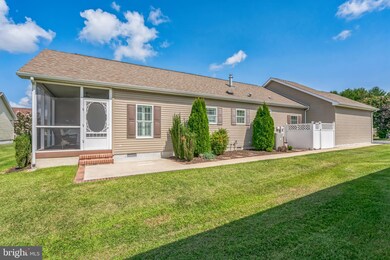
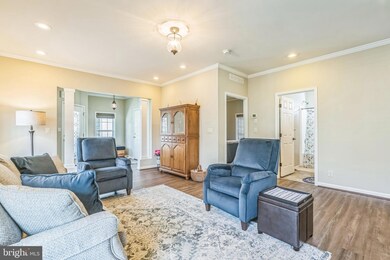
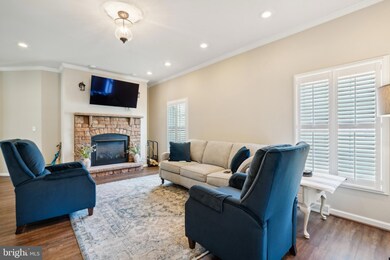
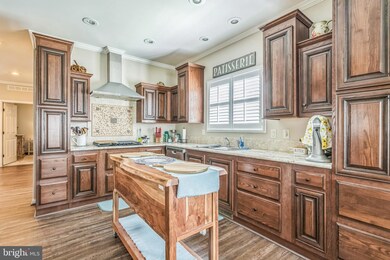
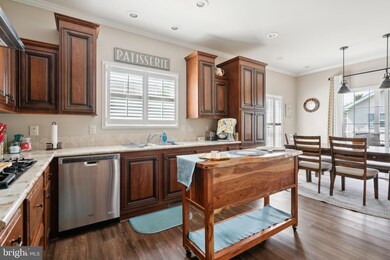
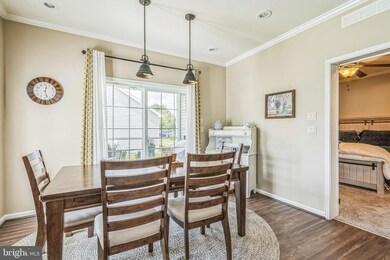
Welcome to Southern Meadow, an exclusive age-restricted community where comfort meets convenience. This charming one-story home offers a perfect blend of style and functionality, featuring 2 spacious bedrooms and 2 well-appointed bathrooms. Step inside to discover a bright and inviting living room, highlighted by a stunning stone fireplace that creates a warm and cozy atmosphere.
The large kitchen is a true highlight, boasting ample counter space and cabinetry, ideal for both everyday meals and entertaining. Enjoy the sleek and modern look of Luxury Vinyl Plank (LVP), providing durability and elegance.
The screened back porch extends your living space outdoors, offering a serene spot to relax and enjoy the peaceful surroundings.
Southern Meadow’s community amenities are second to none. Dive into the large inground pool for a refreshing swim, or gather with friends and neighbors at the clubhouse, which includes a billiard room for fun-filled evenings. For those who love the outdoors, there’s a dedicated dog path and walking path to explore. Plus, the full monthly activity calendar ensures there's always something exciting to look forward to. This home is not just a residence but a lifestyle. Experience the best of active adult living at Southern Meadow!
Buyers are required to apply to the community for the lot lease Showings start with the Open House Sunday Sept 8th 12-2 pm
Last Agent to Sell the Property
(302) 738-2300 vicki@kwempower.com Empower Real Estate, LLC License #RA-0030954 Listed on: 09/08/2024
Last Buyer's Agent
(855) 450-0442 debroker@therealbrokerage.com Real Broker LLC License #0037240
Kate Lewis
Keller Williams Realty
(302) 240-1173
68 Total Sales
1 in Magnolia
$362,000 Price
Tim Arnett
ERA Martin Associates
(667) 303-1431
133 Total Sales
1 in Magnolia
$186,400 Price
Herman Ross
Compass
(302) 600-1589
81 Total Sales
1 in Magnolia
$410,000 Price
Tricia Erickson
Patterson-Schwartz-Rehoboth
(302) 310-4495
69 Total Sales
2 in Magnolia
$350K - $394K Price Range
Chris Burgos
Keller Williams Realty Central-Delaware
(856) 856-2815
44 Total Sales
1 in Magnolia
$330,000 Price
Maggie Haass
Burns & Ellis Realtors
(302) 603-1253
133 Total Sales
6 in Magnolia
$235K - $595K Price Range
We collect this data history from publicly available records. To have your information removed, we recommend requesting removal directly through your county’s website.
| Date | Event | Price | List to Sale | Price per Sq Ft |
|---|---|---|---|---|
| 11/15/2024 11/15/24 | Sold | $190,000 | +0.5% | $131 / Sq Ft |
| 09/12/2024 09/12/24 | Pending | -- | -- | -- |
| 09/08/2024 09/08/24 | For Sale | $189,000 | -- | $130 / Sq Ft |
D
Seller's Agent in 2024
David New
Empower Real Estate, LLC
(302) 738-2300
51 Total Sales
Buyer's Agent in 2024
Jasmine Sablan
Real Broker LLC
(443) 876-0266
13 Total Sales
Source: Bright MLS
MLS Number: DEKT2031024
Disclaimer: Certain information contained herein is derived from information provided by parties other than Homes.com. All information provided is deemed reliable, but is not guaranteed to be accurate and should be independently verified.
The data relating to real estate for sale on this website appears in part through the BRIGHT Internet Data Exchange program, a voluntary cooperative exchange of property listing data between licensed real estate brokerage firms, and is provided by BRIGHT through a licensing agreement.
Listing information is from various brokers who participate in the Bright MLS IDX program and not all listings may be visible on the site.
The property information being provided on or through the website is for the personal, non-commercial use of consumers and such information may not be used for any purpose other than to identify prospective properties consumers may be interested in purchasing.
Some properties which appear for sale on the website may no longer be available because they are for instance, under contract, sold or are no longer being offered for sale.
Property information displayed is deemed reliable but is not guaranteed.
Copyright 2026 Bright MLS, Inc.
Ask me questions while you tour the home.