NOT LISTED FOR SALE

170 Fox Den Rd Midway, UT 84049

Midway Area
3 Beds
2.5 Baths
1,923 Sq Ft
2 Acre Lot

Sale Details

Date Sold: December 4, 2020

2 Days on Market

Highlights

  • RV Access or Parking
  • 2 Acre Lot
  • Ranch Style House
  • Midway Elementary School Rated A
  • Mountain View
  • Wood Flooring

About This Home

As of December 2020

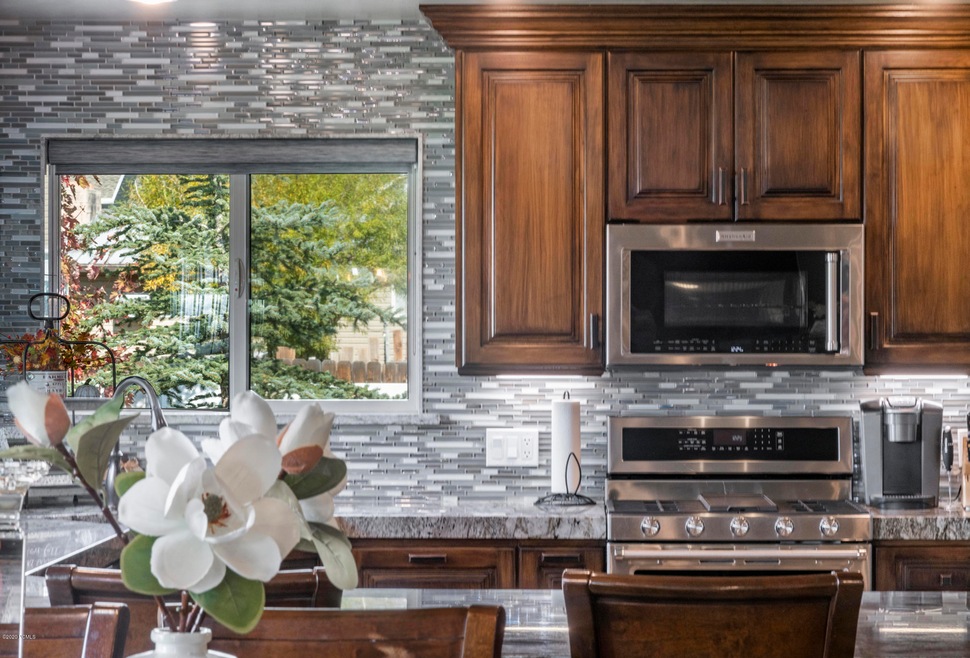
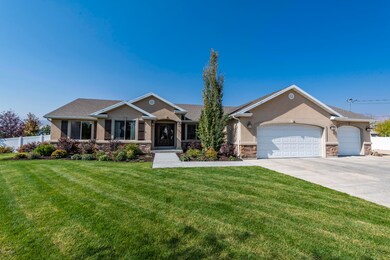
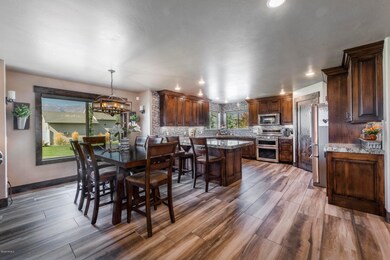
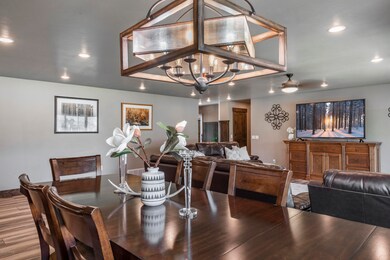
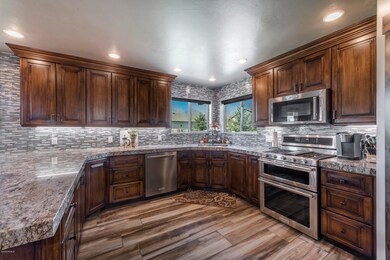
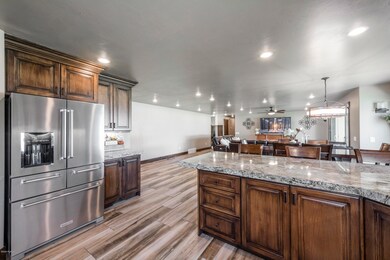
Delightful 3-bedroom 2000 square foot bungalow along with 2-bedroom 1500 square foot apartment set on 2 acres, and easy walking distance to Main St in Midway. Pasture and Livestock permitted. The home was fully remodeled in 2018 in a clean contemporary style and is in immaculate condition. The apartment is also in immaculate condition. Stunning views towards Mt Timpanogas. It really doesn't get any better if you are looking for space, grace and convenience.

Last Agent to Sell the Property

Murray Gardner

KW Park City Keller Williams Real Estate Brokerage Email: murray@gardnergroupparkcity.com License #10137239-SA00 Listed on: 10/09/2020

KW Park City Keller Williams Real Estate

Last Buyer's Agent

Non Member

Park City Board of REALTORS

Home Details

Home Type

  • Single Family

Est. Annual Taxes

  • $3,812

Year Built

  • Built in 2004 | Remodeled in 2018

Lot Details

  • 2 Acre Lot
  • Partially Fenced Property
  • Landscaped
  • Level Lot
  • Partial Sprinkler System

Home Design

  • Ranch Style House
  • Brick Veneer
  • Wood Frame Construction
  • Asphalt Roof
  • Concrete Perimeter Foundation
  • Stucco

Interior Spaces

  • 1,923 Sq Ft Home
  • Ceiling Fan
  • 1 Fireplace
  • Family Room
  • Dining Room
  • Mountain Views
  • Crawl Space
  • Fire and Smoke Detector
  • Laundry Room

Kitchen

  • Oven
  • Microwave
  • Dishwasher
  • Disposal

Flooring

  • Wood
  • Tile

Bedrooms and Bathrooms

  • 3 Main Level Bedrooms

Parking

  • Attached Garage
  • Oversized Parking
  • Heated Garage
  • Off-Street Parking
  • RV Access or Parking

Outdoor Features

  • Outdoor Storage

Utilities

  • Forced Air Heating and Cooling System
  • Heating System Uses Natural Gas
  • Natural Gas Connected
  • Gas Water Heater
  • Phone Available

Community Details

  • No Home Owners Association
  • Fox Den Estates Subdivision

Listing and Financial Details

  • Assessor Parcel Number 00-0006-5289

Home Details

Home Type

Single Family

Est. Annual Taxes

$3,812

Year Built

Built in 2004 | Remodeled in 2018

Lot Details

2 Acres

Listing Details

  • MainLevelTotalsBedroom: 3
  • MainLevelTotalsDiningRoom: 1
  • MainLevelTotalsFamilyRoom: 1
  • MainLevelTotalsFullBaths: 1
  • MainLevelTotalsHalfBaths: 1
  • Prop. Type: Residential
  • Road Frontage Type: Public
  • Road Surface Type: Paved
  • Property Sub Type: Detached
  • Lot Size Acres: 2.0
  • Subdivision Name: Fox Den Estates
  • Architectural Style: Ranch/Rambler
  • New Construction: No
  • Year Built: 2004
  • ResoBuildingAreaSource: PublicRecords
  • Attribution Contact: murray@gardnergroupparkcity.com
  • Contract Info:Short Sale: No
  • Contract Info:BankLender Owned: No
  • Property Info:Tax ID: 00-0006-5289
  • Property Info:Apx Taxes: 3812.0
  • Property Info:Tax Year2: 2019
  • Property Info:Access: Year Round
  • Views:Mountain(s): Yes
  • Utilities:Phone Available: Yes
  • Sewage:Public Sewer: Yes
  • Water:Public2: Yes
  • Utilities:Electricity Connected: Yes
  • Utilities:Natural Gas Connected: Yes
  • Property Info:Construction New: No
  • Property Info:Construction Status: Complete
  • Property Info:Total Fireplaces: 1
  • Size of HouseLot:Apx SqFt Finished: 1923.0
  • Size of HouseLot:Apx Acres2: 2.0
  • Style:RanchRambler: Yes
  • Foundation:Concrete Perimeter: Yes
  • Roof:Asphalt: Yes
  • Cooling:Central Air: Yes
  • Equipment:Smoke Alarm: Yes
  • Equipment:Water Heater - Gas: Yes
  • Appliances Microwave: Yes
  • Appliances Refrigerators: Yes
  • Flooring:Tile: Yes
  • Flooring:Wood2: Yes
  • Garage Type Attached: Yes
  • Room Totals:Family Room7: 1
  • Room Totals:Fireplace8: 1
  • Room Totals:Dining Room7: 1
  • Property Description:Level: Yes
  • Fencing:Partial: Yes
  • Other Park Type:Off Street - Unassigned: Yes
  • Dining Area:Informal Dining: Yes
  • Water Irrigation: Yes
  • Property Info:Apx Year Remodeled: 2018
  • Exterior:Stucco: Yes
  • Exterior:Brick Veneer: Yes
  • Other Park Type:Rec Vehicle: Yes
  • Main Level Totals:Laundry2: 1
  • Room Totals:Laundry8: 1
  • Special Features: None
  • Year Renovated: 2018

Interior Features

  • Appliances: Dishwasher, Disposal, Microwave, Oven, Refrigerator
  • Has Basement: Crawl Space
  • Flooring: Tile, Wood
  • Interior Amenities: Ceiling Fan(s), Main Level Master Bedroom
  • Other Equipment: Smoke Alarm, Water Heater - Gas
  • Full Bathrooms: 2
  • Half Bathrooms: 1
  • Total Bedrooms: 3
  • Fireplaces: 1
  • Fireplace: Yes
  • Appliances Dishwasher: Yes
  • Appliances:Oven: Yes
  • Interior Features:Main Level Master Bedroom: Yes
  • Interior Features:Ceiling Fan(s): Yes
  • Basement:Crawl Space: Yes

Exterior Features

  • Exterior Features: Storage, Landscaped - Fully, Lawn Sprinkler - Partial
  • Fencing: Partial
  • Roof: Asphalt
  • Lot Features: Level
  • View: Mountain(s)
  • Construction Type: Brick Veneer, Stucco
  • Foundation Details: Concrete Perimeter
  • Exterior Features:Landscaped - Fully: Yes
  • Construction:Frame - Wood: Yes
  • Exterior Features:Lawn Sprinkler - Partial: Yes
  • Exterior Features:Storage: Yes

Garage/Parking

  • OtherParkTypeParkingSpaces: 4
  • Attached Garage: No
  • Covered Parking Spaces: 3.0
  • Parking Features: Heated Garage, Oversized, RV Access/Parking
  • Property Info:Parking Spaces Covered: 3
  • Garage Type:Oversized: Yes
  • Garage Type:Heated Garage: Yes

Utilities

  • Cooling: Central Air
  • Heating: Forced Air, Furnace, Natural Gas
  • Utilities: Electricity Connected, Natural Gas Connected, Phone Available
  • Cooling Y N: Yes
  • Heating Yn: Yes
  • Sewer: Public Sewer
  • Water Source: Irrigation, Public
  • Heating:Forced Air: Yes
  • Heating:Natural Gas: Yes

Condo/Co-op/Association

  • Association: No

Association/Amenities

  • AssociationOccupant:HOA Dues: No
  • AssociationOccupant:Currently Occupied: Call Listing Agent

Lot Info

  • Development Status: Construction Status
  • Lot Size Sq Ft: 87120.0
  • Parcel #: 00-0006-5289
  • ResoLotSizeUnits: Acres

Tax Info

  • Tax Year: 2019
  • Tax Annual Amount: 3812.0
Create a Home Valuation Report for This Property
The Home Valuation Report is an in-depth analysis detailing your home's value as well as a comparison with similar homes in the area

Home Values in the Area

Source: Public Records

Average Home Value in this Area


Source: Public Records

Property History

We collect this data history from publicly available records. To have your information removed, we recommend requesting removal directly through your county’s website.

Date Event Price List to Sale Price per Sq Ft
12/04/2020 12/04/20 Sold -- -- --
10/12/2020 10/12/20 Pending -- -- --
10/09/2020 10/09/20 For Sale $900,000 -- $468 / Sq Ft
Source: Park City Board of REALTORS®

Tax History

We collect this data history from publicly available records. To have your information removed, we recommend requesting removal directly through your county’s website.

Year Tax Paid Tax Assessment Tax Assessment Total Assessment is a certain percentage of the fair market value that is determined by local assessors to be the total taxable value of land and additions on the property. Land Improvement
2024 $3,679 $734,140 $300,000 $434,140
2023 $3,679 $632,675 $200,000 $432,675
2022 $3,489 $632,675 $200,000 $432,675
2021 $3,064 $429,379 $200,000 $229,379
2020 $2,408 $327,129 $97,750 $229,379
2019 $2,202 $179,921 $0 $0
2018 $2,202 $179,921 $0 $0
2017 $2,014 $163,563 $0 $0
2016 $2,065 $163,563 $0 $0
2015 $1,962 $163,563 $0 $0
2014 $2,357 $188,860 $0 $0
Source: Public Records

Agents Affiliated with this Home

  • Section Image
See All Agents

Map

Source: Park City Board of REALTORS®

MLS Number: 12003893

Park City Board of REALTORS®

APN: OMI-0462-0-035-034

Your Personal Tour Guide

Ask me questions while you tour the home.