NOT LISTED FOR SALE

Estimated Value: $852,844

5 Beds
3.5 Baths
4,200-4,399 Sq Ft
$194/Sq Ft Est. Value

Sale Details

Date Sold: September 17, 2025

Last sale price $825,000 $188 Per Sq Ft

Est. 3% increase in value since last sale

Current estimated payment $4,816 / mo

1 Day on Market

Highlights

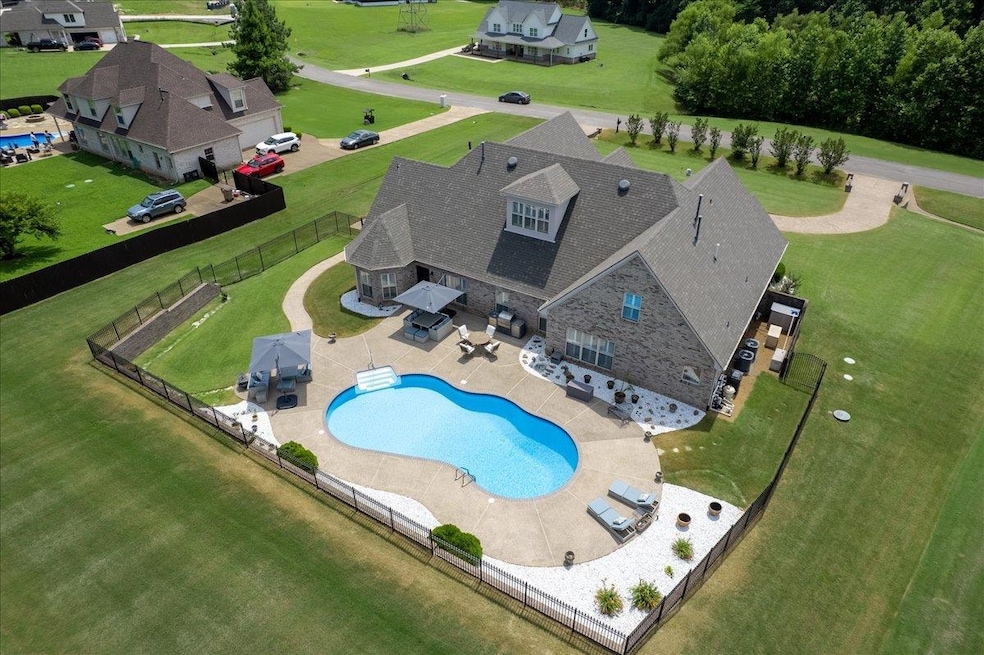
  • Heated In Ground Pool
  • Landscaped Professionally
  • Traditional Architecture
  • Updated Kitchen
  • Vaulted Ceiling
  • Wood Flooring

About This Home

As of September 2025

Immaculate 5 bed, 3.5 bath w/bonus home situated on a beautifully maintained 1 acre lot, showcasing over $300k in thoughtful renovations and upgrades. Step inside to soaring 14 foot ceilings, abundant natural light and a seamless blend of luxury and comfort throughout. The heart of the home features a fully renovated kitchen with high-end appliances, sleek cabinetry and stunning finishes. Bathrooms have been tastefully remodeled and include upscale Kohler bidets. Additional updates include a new roof, 2 tankless water heaters and multiple HVAC systems. The backyard is a true retreat, complete with a pristine in-ground heated pool. Tuscan doors add timeless elegance while the security system and a professionally serviced generator offer peace of mind.Additional highlights include extensive storage space, an expandable attic and a spacious laundry area. Well water, septic system and natural gas utilities keep monthly expenses manageable. Every detail has been meticulously cared for here.

Last Agent to Sell the Property

Fara Captain

Zeitlin Sotheby's Internation License #327698 Listed on: 07/02/2025

Zeitlin Sotheby's Internation

Co-Listed By

Marissa Hertzog

Zeitlin Sotheby's Internation License #337317

Last Buyer's Agent

Rachel Goss

Reid, REALTORS License #363302

Create a Home Valuation Report for This Property
The Home Valuation Report is an in-depth analysis detailing your home's value as well as a comparison with similar homes in the area

Home Details

Home Type

  • Single Family

Year Built

  • Built in 2006

Lot Details

  • 1.07 Acre Lot
  • Brick Fence
  • Landscaped Professionally
  • Level Lot
  • Sprinklers on Timer

Home Design

  • Traditional Architecture
  • Brick Veneer
  • Slab Foundation
  • Composition Shingle Roof

Interior Spaces

  • 4,200-4,399 Sq Ft Home
  • 4,316 Sq Ft Home
  • 1.5-Story Property
  • Smooth Ceilings
  • Vaulted Ceiling
  • Gas Log Fireplace
  • Two Story Entrance Foyer
  • Great Room
  • Living Room with Fireplace
  • Breakfast Room
  • Dining Room
  • Den with Fireplace
  • Bonus Room

Kitchen

  • Updated Kitchen
  • Eat-In Kitchen
  • Breakfast Bar
  • Double Oven
  • Cooktop
  • Microwave
  • Dishwasher
  • Kitchen Island
  • Disposal

Flooring

  • Wood
  • Partially Carpeted
  • Tile

Bedrooms and Bathrooms

  • 5 Bedrooms | 3 Main Level Bedrooms
  • Primary Bedroom on Main
  • Walk-In Closet
  • Remodeled Bathroom
  • Primary Bathroom is a Full Bathroom
  • Dual Vanity Sinks in Primary Bathroom
  • Bathtub With Separate Shower Stall

Laundry

  • Laundry Room
  • Dryer
  • Washer

Attic

  • Attic Access Panel
  • Permanent Attic Stairs

Home Security

  • Monitored
  • Termite Clearance

Parking

  • 3 Car Garage
  • Side Facing Garage
  • Garage Door Opener
  • Circular Driveway

Pool

  • Heated In Ground Pool
  • Pool Equipment or Cover

Outdoor Features

  • Patio

Utilities

  • Multiple cooling system units
  • Central Heating and Cooling System
  • Heating System Uses Gas
  • Well
  • Gas Water Heater
  • Septic Tank
  • Cable TV Available

Community Details

  • The Cedars Subdivision

Listing and Financial Details

  • Assessor Parcel Number 082 082 00547

Home Details

Home Type

Single Family

Year Built

Built in 2006

Lot Details

1.07 Acres

Listing Details

  • Class: Residential
  • Type: Detached Single Family
  • Style: Traditional
  • Detached Unit Type: General Residential
  • MAAR Subdivision Name: THE CEDARS
  • Number Of Stories: 1.5
  • Prop Construction Status: Existing Property
  • Estimated Sq Ft: 4316
  • Termite Contract: Yes
  • Year Built: 2006
  • Special Features: None
  • Property Sub Type: Detached
  • Stories: 2

Interior Features

  • First Story Floor Plan: Living Room, Dining Room, Den/Great Room, Kitchen, Primary Bedroom, 2nd Bedroom, 3rd Bedroom, 1/2 Bath, 2 or More Baths, Laundry Room
  • Second Story Floor Plan: 4th or More Bedrooms, 1 Bath, Bonus Room
  • Additional Bedroom Bathroom Info: 1 or More BR Down, Primary Down, Renovated Bathroom, Luxury Primary Bath, Double Vanity Bath, Separate Tub & Shower, Full Bath Down, Half Bath Down
  • Estimated Heated Sq Ft Range: 4200-4399
  • Bedroom 2 Description: Level 1, Shared Bath, Smooth Ceiling, Carpet
  • Bedroom 3 Description: Level 1, Shared Bath, Smooth Ceiling
  • Bedroom 4 Description: Level 2, Shared Bath, Smooth Ceiling, Carpet
  • Bedroom 5 Description: Level 2, Shared Bath, Smooth Ceiling, Carpet
  • Bedrooms: 5
  • Bedrooms Down: 3
  • Fireplace: In Living Room, In Den/Great Room, Gas Logs
  • Floors/Ceilings: Part Hardwood, Part Carpet, Tile, Smooth Ceiling, 9 or more Ft. Ceiling, Vaulted/Coff/Tray Ceiling, Two Story Foyer
  • Full Bathrooms: 3
  • Half Bathrooms: 1
  • Equipment: Range/Oven, Double Oven, Cooktop, Disposal, Dishwasher, Microwave, Refrigerator, Washer, Dryer, Cable Wired, Cable Available
  • Living Dining Kitchen: Separate Living Room, Separate Dining Room, Great Room, Updated/Renovated Kitchen, Eat-In Kitchen, Breakfast Bar, Separate Breakfast Room, Pantry, Island In Kitchen, Washer/Dryer Connections
  • Misc Interior: Walk-In Closet(s), Permanent Attic Stairs, Attic Access, Walk-In Attic, Monitored Alarm
  • Number Of Fireplaces: 1
  • Other Rooms: Laundry Room, Bonus Room, Entry Hall, Attic
  • Primary Bathroom Description: Double Sinks, Separate Shower, Smooth Ceiling, Tile Floor
  • P R I M A R Y B E D R O O M: Level 1, Walk-In Closet, Full Bath, Vaulted/Coffered Ceiling, Smooth Ceiling, Carpet

Exterior Features

  • Misc Exterior: Auto Lawn Sprinkler, Pool Cleaning Equipment, Pool Heater, Patio, Well Landscaped Grounds, Brick/Ironed Fence
  • Exterior Windows: Brick Veneer
  • Foundation: Slab
  • Pool Description: In Ground
  • Roof: Composition Shingles

Garage/Parking

  • Number Covered Parking Spaces: 3
  • Parking Display: G3A
  • Parking Storage: Driveway/Pad, Circular Drive, More than 3 Coverd Spaces, Garage Door Opener(s), Side-Load Garage

Utilities

  • Cooling: Central, 3 or More Systems
  • Heating: Central, Gas
  • Security: Burglar Alarm, Monitored Alarm System
  • Water Sewer: Gas Water Heater, 2+ Water Heaters, Well Water, Septic Tank

Lot Info

  • Lot Description: Level, Landscaped, Professionally Landscaped, Brick/Iron Fenced
  • Lot Number: 42
  • Acreage: 1.07
  • Lot Size: 1.07
  • Geo Subdivision: TN

Tax Info

  • Assessor Parcel Number: 082 082 00547

Ownership History

We collect this data history from publicly available records. To have your information removed, we recommend requesting removal directly through your county’s website.

Date Name Owned For Owner Type

Purchase Details

Listed on
Jul 2, 2025
Closed on
Sep 15, 2025
Sold by
Bought by
Seller's Agent
Fara Captain
Zeitlin Sotheby's Internation
Buyer's Agent
Rachel Goss
Reid, REALTORS
List Price
$825,000
Sold Price
$825,000
Views
120
Current Estimated Value
$852,844

Home Financials for this Owner

Home Financials are based on the most recent Mortgage that was taken out on this home.
Estimated Appreciation
$27,844
Avg. Annual Appreciation
3.84%
Original Mortgage
$660,000
Outstanding Balance
$652,899
Interest Rate
5.12%
Mortgage Type
New Conventional
Estimated Equity
$199,945

Purchase Details

Closed on
Sep 2, 2005
Sold by
Bought by
Source: Public Records

Purchase History

We collect this data history from publicly available records. To have your information removed, we recommend requesting removal directly through your county’s website.

Date Buyer Sale Price Title Company
$825,000 Coventry Escrow & Title
$85,000 --
Source: Public Records

Mortgage History

We collect this data history from publicly available records. To have your information removed, we recommend requesting removal directly through your county’s website.

Date Status Borrower Loan Amount
Open $660,000
Source: Public Records

Property History

We collect this data history from publicly available records. To have your information removed, we recommend requesting removal directly through your county’s website.

Date Event Price List to Sale Price per Sq Ft
09/17/2025 09/17/25 Sold $825,000 0.0% $196 / Sq Ft
07/02/2025 07/02/25 For Sale $825,000 -- $196 / Sq Ft
Source: Memphis Area Association of REALTORS®

Tax History

We collect this data history from publicly available records. To have your information removed, we recommend requesting removal directly through your county’s website.

Year Tax Paid Tax Assessment Tax Assessment Total Assessment is a certain percentage of the fair market value that is determined by local assessors to be the total taxable value of land and additions on the property. Land Improvement
2025 $1,548 $173,200 $14,425 $158,775
2024 $1,548 $119,825 $11,700 $108,125
2023 $1,548 $119,825 $0 $0
2022 $1,548 $119,825 $11,700 $108,125
2021 $1,548 $119,825 $11,700 $108,125
2020 $1,612 $119,825 $11,700 $108,125
2019 $1,612 $106,925 $11,700 $95,225
2018 $1,612 $106,925 $11,700 $95,225
2017 $1,612 $106,925 $11,700 $95,225
2016 $1,659 $103,350 $11,700 $91,650
2015 $1,659 $103,350 $11,700 $91,650
2014 $1,659 $103,350 $11,700 $91,650
Source: Public Records

Agents Affiliated with this Home

  • Section Image
  • Section Image
  • Section Image
See All Agents

Map

Source: Memphis Area Association of REALTORS®

MLS Number: 10200403

Memphis Area Association of REALTORS®

APN: 082-005.47

Your Personal Tour Guide

Ask me questions while you tour the home.