
Zachary Rank
Iron Valley Real Estate Doylestown
(445) 455-3628
113 Total Sales
2 in Doylestown
$560K - $606K Price Range

Estimated Value: $466,379
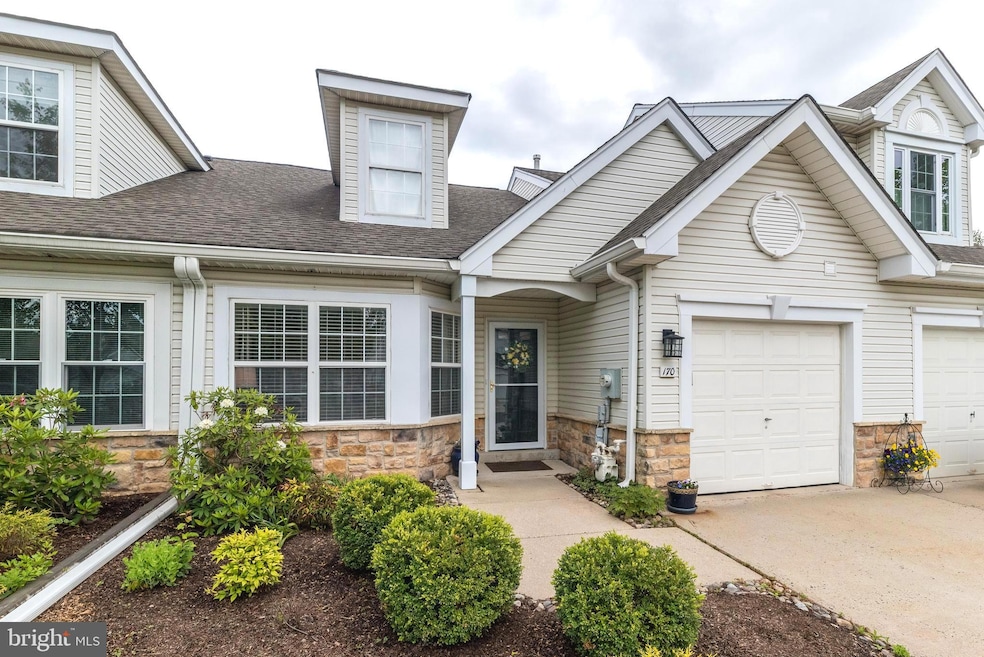
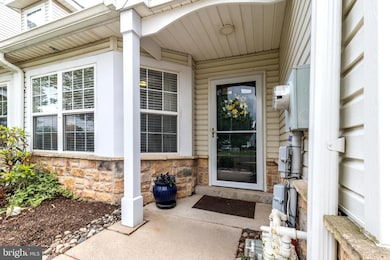
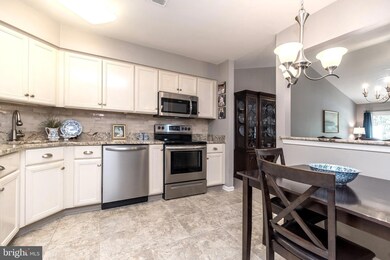
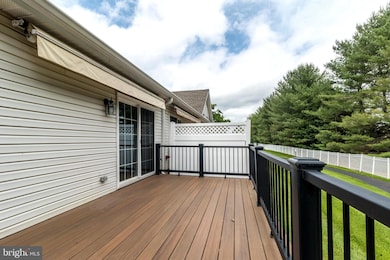
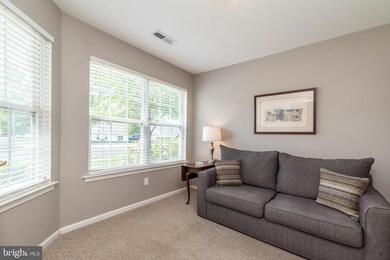
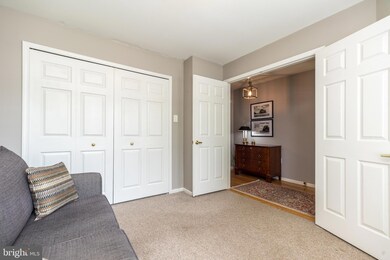
Discover this beautifully maintained residence in the Villages of Doylestown. Offering 2 bedrooms and 1.5 baths across 1,275 square feet, this home combines comfort and style in a thoughtfully designed layout. The updated kitchen is a standout feature, showcasing granite countertops, a modern tile backsplash, and stainless steel appliances. The primary bathroom has been tastefully renovated with contemporary tile flooring and a refreshed shower. Additional highlights include a newer hot water heater, in-unit washer and dryer, all-weather decking, and an attached garage for added convenience. A truly inviting home—schedule your visit to experience its charm firsthand. Ideally situated in Doylestown, this home offers exceptional convenience just minutes from Doylestown Hospital, YMCA, local shops, and a variety of highly rated restaurants. Enjoy easy access to walking paths, parks, and everyday essentials, all within a short drive—or a leisurely stroll—of your doorstep.
Last Agent to Sell the Property
(215) 348-4848 kenenochs@compass.com Compass RE License #RS375860 Listed on: 05/30/2025
We collect this data history from publicly available records. To have your information removed, we recommend requesting removal directly through your county’s website.
Zachary Rank
Iron Valley Real Estate Doylestown
(445) 455-3628
113 Total Sales
2 in Doylestown
$560K - $606K Price Range
Stacy Hilman
Keller Williams Real Estate-Doylestown
(445) 455-4226
112 Total Sales
13 in Doylestown
$465K - $1.4M Price Range
Evan Walton
Addison Wolfe Real Estate
(856) 644-3815
102 Total Sales
12 in Doylestown
$395K - $2M Price Range
Michael Strickland
Kurfiss Sotheby's International Realty
(610) 679-8842
35 Total Sales
2 in Doylestown
$1.1M - $1.3M Price Range
Jake Toyberman
Homestarr Realty
(267) 377-4203
125 Total Sales
1 in Doylestown
$94,500 Price
Joe Hill
Homestarr Realty
(856) 543-2291
117 Total Sales
1 in Doylestown
$685,000 Price
We collect this data history from publicly available records. To have your information removed, we recommend requesting removal directly through your county’s website.
| Date | Buyer | Sale Price | Title Company |
|---|---|---|---|
| $470,000 | Sqs Square Settlements | ||
| Lambert Kathryn A | $335,000 | Main Street Abstract Co | |
| Smitheman Elsa A | $280,000 | None Available | |
| The Mcgrath Trust | $155,000 | -- |
We collect this data history from publicly available records. To have your information removed, we recommend requesting removal directly through your county’s website.
| Date | Event | Price | List to Sale | Price per Sq Ft | Prior Sale |
|---|---|---|---|---|---|
| 06/26/2025 06/26/25 | Sold | $470,000 | +1.1% | $369 / Sq Ft | |
| 06/03/2025 06/03/25 | Pending | -- | -- | -- | |
| 05/30/2025 05/30/25 | For Sale | $465,000 | +38.8% | $365 / Sq Ft | |
| 05/04/2018 05/04/18 | Sold | $335,000 | 0.0% | $263 / Sq Ft | View Prior Sale |
| 04/05/2018 04/05/18 | Pending | -- | -- | -- | |
| 04/02/2018 04/02/18 | For Sale | $335,000 | -- | $263 / Sq Ft |
We collect this data history from publicly available records. To have your information removed, we recommend requesting removal directly through your county’s website.
| Year | Tax Paid | Tax Assessment Tax Assessment Total Assessment is a certain percentage of the fair market value that is determined by local assessors to be the total taxable value of land and additions on the property. | Land | Improvement |
|---|---|---|---|---|
| 2026 | $5,148 | $27,440 | $2,480 | $24,960 |
| 2025 | $4,856 | $27,440 | $2,480 | $24,960 |
| 2024 | $4,856 | $27,440 | $2,480 | $24,960 |
| 2023 | $4,630 | $27,440 | $2,480 | $24,960 |
| 2022 | $4,579 | $27,440 | $2,480 | $24,960 |
| 2021 | $4,484 | $27,440 | $2,480 | $24,960 |
| 2020 | $4,464 | $27,440 | $2,480 | $24,960 |
| 2019 | $4,416 | $27,440 | $2,480 | $24,960 |
| 2018 | $4,402 | $27,440 | $2,480 | $24,960 |
| 2017 | $4,368 | $27,440 | $2,480 | $24,960 |
| 2016 | $4,340 | $27,440 | $2,480 | $24,960 |
| 2015 | -- | $27,440 | $2,480 | $24,960 |
| 2014 | -- | $27,440 | $2,480 | $24,960 |
Seller's Agent in 2025
Jennifer DiSantis
Compass RE
(609) 980-8541
6 Total Sales
Seller Co-Listing Agent in 2025
Georgi Sensing
Compass RE
(267) 980-1083
64 Total Sales
Seller's Agent in 2018
Mary Ellen Walton
Keller Williams Real Estate-Doylestown
(215) 262-5709
1 Total Sale
JW
Buyer's Agent in 2018
Julie Wurster
Class-Harlan Real Estate, LLC
(215) 593-5005
12 Total Sales
Source: Bright MLS
MLS Number: PABU2097040
APN: 09-055-047
Disclaimer: Certain information contained herein is derived from information provided by parties other than Homes.com. All information provided is deemed reliable, but is not guaranteed to be accurate and should be independently verified.
The data relating to real estate for sale on this website appears in part through the BRIGHT Internet Data Exchange program, a voluntary cooperative exchange of property listing data between licensed real estate brokerage firms, and is provided by BRIGHT through a licensing agreement.
Listing information is from various brokers who participate in the Bright MLS IDX program and not all listings may be visible on the site.
The property information being provided on or through the website is for the personal, non-commercial use of consumers and such information may not be used for any purpose other than to identify prospective properties consumers may be interested in purchasing.
Some properties which appear for sale on the website may no longer be available because they are for instance, under contract, sold or are no longer being offered for sale.
Property information displayed is deemed reliable but is not guaranteed.
Copyright 2026 Bright MLS, Inc.
Ask me questions while you tour the home.