
Seller's Agent in 2018
Amanda Miller
RE/MAX CENTRAL REALTY
(321) 303-9424
120 Total Sales


Estimated Value: $534,000 - $816,905
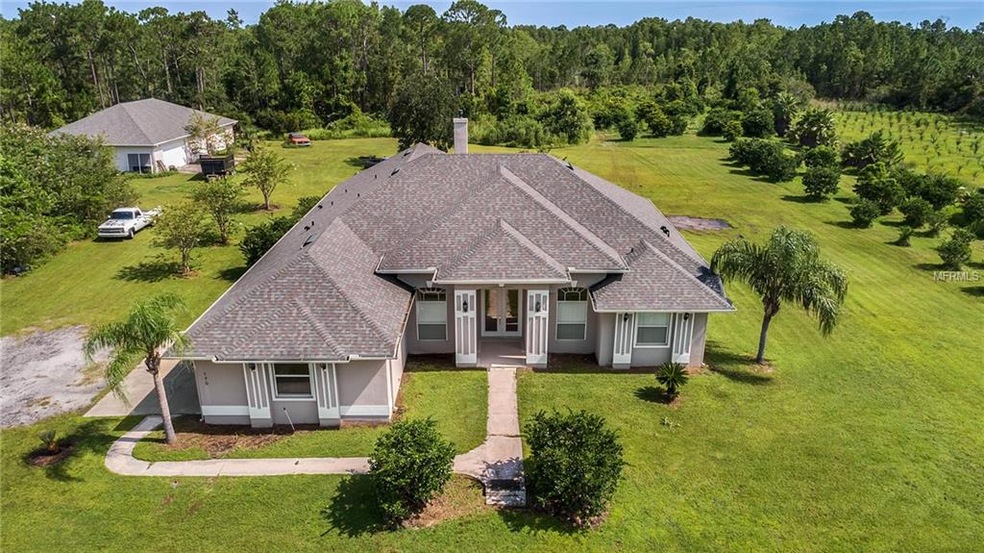
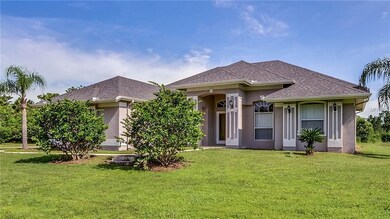
Imagine living on 5 acres of your own land with 2 ponds and the ability to do whatever your heart desires. Well built in 2002 this Single Story home has a 3 car garage, a triple split plan and offers 4 Bedrooms, 3 Baths PLUS an OFFICE and 2400 SF Shop! You are greeted by double glass entry doors, 12’ ceilings into the formal living room and dining room. The home office has French Doors and the spacious Family Room offers a stone enhanced gas fireplace and French Doors. The Kitchen opens up to the family room and you will enjoy the abundance of 42” Cabinets with crown molding, mosaic backsplash, Corian countertops and desk area. NEW ROOF in 2018, NEW A/C in 2018! Some additional features are a covered patio, new microwave, new garage door openers and more. The Shop is 2400SF concrete block with a new roof installed in 2018 and has 1 Double Bay, and 2 single bay doors, 200 amp service and pull down attic stairs. Perfect for storing your vehicles, Vehicle Shop or convert into a barn as you can bring the horses! Hurry come see!
Last Agent to Sell the Property
RE/MAX CENTRAL REALTY License #603218 Listed on: 07/24/2018
We collect this data history from publicly available records. To have your information removed, we recommend requesting removal directly through your county’s website.
We collect this data history from publicly available records. To have your information removed, we recommend requesting removal directly through your county’s website.
| Date | Buyer | Sale Price | Title Company |
|---|---|---|---|
| -- | None Listed On Document | ||
| Baker Amy L | $435,000 | Sunbelt Title Agency | |
| Green Christophe E | $32,500 | -- | |
| Green Christopher E | $32,500 | -- | |
| Green Christopher E | $27,500 | -- | |
| Green Christopher E | $18,500 | -- | |
| Green Christopher E | $400,000 | -- |
We collect this data history from publicly available records. To have your information removed, we recommend requesting removal directly through your county’s website.
| Date | Status | Borrower | Loan Amount |
|---|---|---|---|
| Previous Owner | $391,500 | ||
| Previous Owner | Christopher Christopher E | $125,000 | |
| Previous Owner | Green Christopher E | $248,000 | |
| Previous Owner | Green Susan D | $211,700 | |
| Previous Owner | Green Christopher E | $100,000 | |
| Previous Owner | Green Christopher E | $48,750 | |
| Previous Owner | Green Christopher E | $260,000 | |
| Previous Owner | Green Christopher E | $30,100 |
We collect this data history from publicly available records. To have your information removed, we recommend requesting removal directly through your county’s website.
| Date | Event | Price | List to Sale | Price per Sq Ft |
|---|---|---|---|---|
| 09/12/2018 09/12/18 | Sold | $435,000 | -6.5% | $151 / Sq Ft |
| 08/10/2018 08/10/18 | Pending | -- | -- | -- |
| 07/24/2018 07/24/18 | For Sale | $465,000 | -- | $161 / Sq Ft |
We collect this data history from publicly available records. To have your information removed, we recommend requesting removal directly through your county’s website.
| Year | Tax Paid | Tax Assessment Tax Assessment Total Assessment is a certain percentage of the fair market value that is determined by local assessors to be the total taxable value of land and additions on the property. | Land | Improvement |
|---|---|---|---|---|
| 2025 | $9,166 | $647,744 | $165,000 | $482,744 |
| 2024 | $6,321 | $495,464 | ||
| 2023 | $6,176 | $481,033 | $0 | $0 |
| 2021 | $5,951 | $453,419 | $90,000 | $363,419 |
| 2020 | $6,230 | $430,849 | $0 | $0 |
| 2019 | $6,106 | $415,676 | $0 | $0 |
| 2018 | $4,429 | $343,368 | $0 | $0 |
| 2017 | $4,412 | $336,306 | $0 | $0 |
| 2016 | $4,495 | $331,695 | $0 | $0 |
| 2015 | $4,460 | $327,099 | $0 | $0 |
| 2014 | $4,460 | $324,503 | $0 | $0 |
Seller's Agent in 2018
Amanda Miller
RE/MAX CENTRAL REALTY
(321) 303-9424
120 Total Sales
Buyer's Agent in 2018
Joann Harbour
KELLER WILLIAMS ADVANTAGE REALTY
(407) 221-8602
80 Total Sales
Buyer Co-Listing Agent in 2018
Jean Scott
KELLER WILLIAMS ADVANTAGE REALTY
(407) 564-2758
205 Total Sales
Source: Stellar MLS
MLS Number: O5722547
APN: 09-20-32-301-0180-0000
Disclaimer: Certain information contained herein is derived from information provided by parties other than Homes.com. All information provided is deemed reliable, but is not guaranteed to be accurate and should be independently verified.
All data is obtained from various sources and may not have been verified by broker or MLS GRID. Supplied Open House Information is subject to change without notice. All information should be independently reviewed and verified for accuracy. Properties may or may not be listed by the office/agent presenting the information. Some IDX listings have been excluded from this website. IDX information is provided exclusively for personal, non-commercial use, and may not be used for any purpose other than to identify prospective properties consumers may be interested in purchasing. Information is deemed reliable but not guaranteed.
Listings courtesy of Stellar MLS as distributed by MLS GRID.
Based on information submitted to the MLS GRID
Listing Information presented by local MLS brokerage: Ten-X - (888)-952-6393
Ask me questions while you tour the home.