
Jeff Tricoli
KW Reserve Palm Beach
(561) 898-0458
1,809 Total Sales
11 in South Stuart
$243K - $590K Price Range



Estimated Value: $612,092
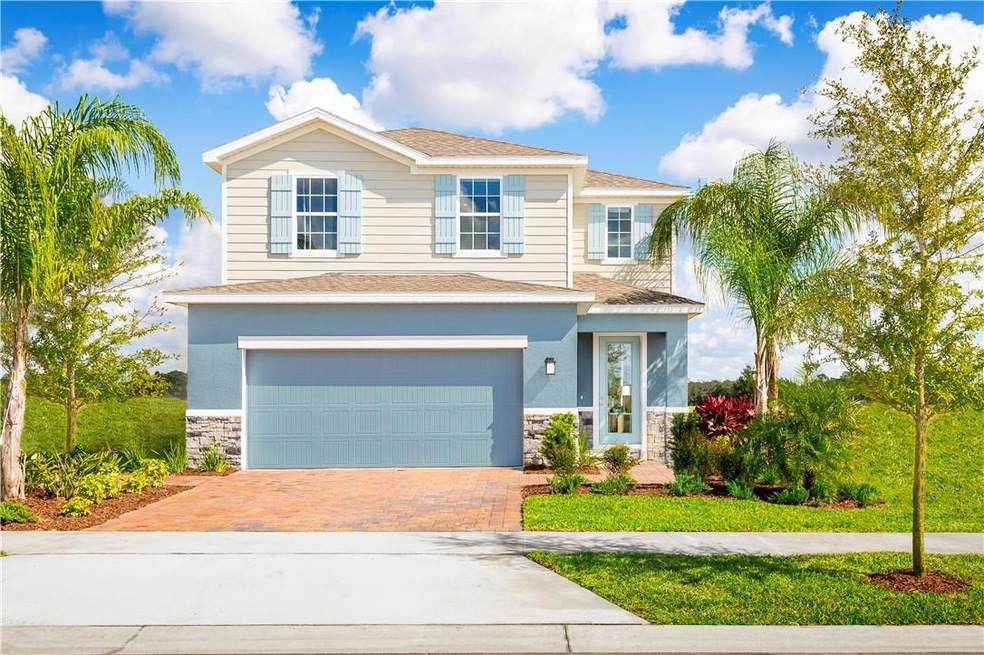
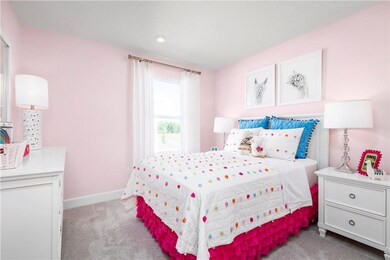
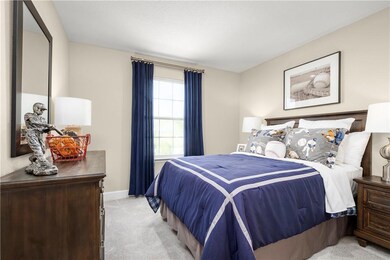
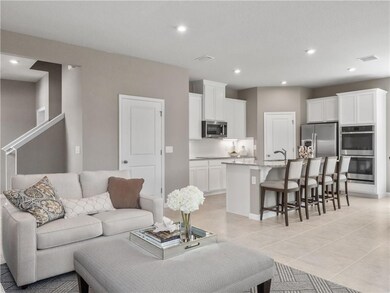
Banyan Bay is a gated community with rare views less than 2 mi from I-95 and Turnpike. Historic downtown Stuart is just minutes away. 7 min to Halpatiokee Park and 9 min to beach. Glen Ridge is a 3 bed, 2.5 bath, loft, and 2-car garage. Owner’s suite includes dual walk-in closets and double vanities. Gourmet kitchen with large island and walk-in pantry, and an open layout. With covered lanai. WIFI garage opener and NEST thermostat. **Closing cost assistance available from Builder’s affiliated lender**. DISCLAIMER: Prices, and offers subject to change w/o notice. All photos are stock photos of this floor plan. Actual home may differ from photos.
Last Agent to Sell the Property
Maltbie Realty Group License #3493842 Listed on: 06/06/2023
We collect this data history from publicly available records. To have your information removed, we recommend requesting removal directly through your county’s website.
Jeff Tricoli
KW Reserve Palm Beach
(561) 898-0458
1,809 Total Sales
11 in South Stuart
$243K - $590K Price Range
Jill Wenta
Under the Palms Realty, Inc.
(561) 485-1924
39 Total Sales
3 in South Stuart
$400K - $570K Price Range
Michael Brue
Compass Florida LLC
(561) 621-4397
74 Total Sales
2 in South Stuart
$370,000 Price Range
Daniel Corrar
EXP Realty LLC
(772) 877-0546
143 Total Sales
1 in South Stuart
$575,000 Price
Olga Marie Rodriguez
T3 Realty, LLC
(561) 933-5812
32 Total Sales
1 in South Stuart
$625,000 Price
Debra Parker
Realty One Group Engage
(772) 837-6281
104 Total Sales
39 in South Stuart
$320K - $1.4M Price Range
We collect this data history from publicly available records. To have your information removed, we recommend requesting removal directly through your county’s website.
| Date | Buyer | Sale Price | Title Company |
|---|---|---|---|
| $619,700 | Nvr Settelement Services | ||
| $1,560,000 | Nvr Settelement Services |
We collect this data history from publicly available records. To have your information removed, we recommend requesting removal directly through your county’s website.
| Date | Event | Price | List to Sale | Price per Sq Ft |
|---|---|---|---|---|
| 02/22/2024 02/22/24 | Sold | $619,619 | +6.8% | $335 / Sq Ft |
| 06/13/2023 06/13/23 | Price Changed | $579,985 | -6.4% | $314 / Sq Ft |
| 06/13/2023 06/13/23 | Pending | -- | -- | -- |
| 06/13/2023 06/13/23 | Off Market | $619,619 | -- | -- |
| 06/06/2023 06/06/23 | For Sale | $604,990 | -- | $327 / Sq Ft |
We collect this data history from publicly available records. To have your information removed, we recommend requesting removal directly through your county’s website.
| Year | Tax Paid | Tax Assessment Tax Assessment Total Assessment is a certain percentage of the fair market value that is determined by local assessors to be the total taxable value of land and additions on the property. | Land | Improvement |
|---|---|---|---|---|
| 2025 | $943 | $540,050 | $250,000 | $290,050 |
| 2024 | $958 | $57,375 | $57,375 | |
| 2023 | $958 | $57,375 | $57,375 | $0 |
| 2022 | $957 | $57,375 | $57,375 | $0 |
| 2021 | $0 | $24,463 | $0 | $0 |
Seller's Agent in 2024
William Maltbie
Maltbie Realty Group
(513) 496-8676
13 in this area
1,658 Total Sales
Buyer's Agent in 2024
Anne Warner
Water Pointe Realty Group
(772) 713-7223
11 in this area
165 Total Sales
Source: BeachesMLS (Greater Fort Lauderdale)
MLS Number: F10384023
APN: 41-38-41-010-000-00330-0
Disclaimer: Certain information contained herein is derived from information provided by parties other than Homes.com. All information provided is deemed reliable, but is not guaranteed to be accurate and should be independently verified.
All listings featuring the BMLS logo are provided by Beaches MLS, Inc. This information is not verified for authenticity or accuracy and is not guaranteed. Copyright 2026 Beaches Multiple Listing Service, Inc. Information is provided exclusively for consumers' personal, non-commercial use and may not be used for any purpose other than to identify prospective properties consumers may be interested in purchasing.
Ask me questions while you tour the home.