
Ben Broughton
RE/MAX Connections II
(815) 923-3225
251 Total Sales
2 in Gilberts
$236K - $442K Price Range


Estimated Value: $357,000 - $390,225
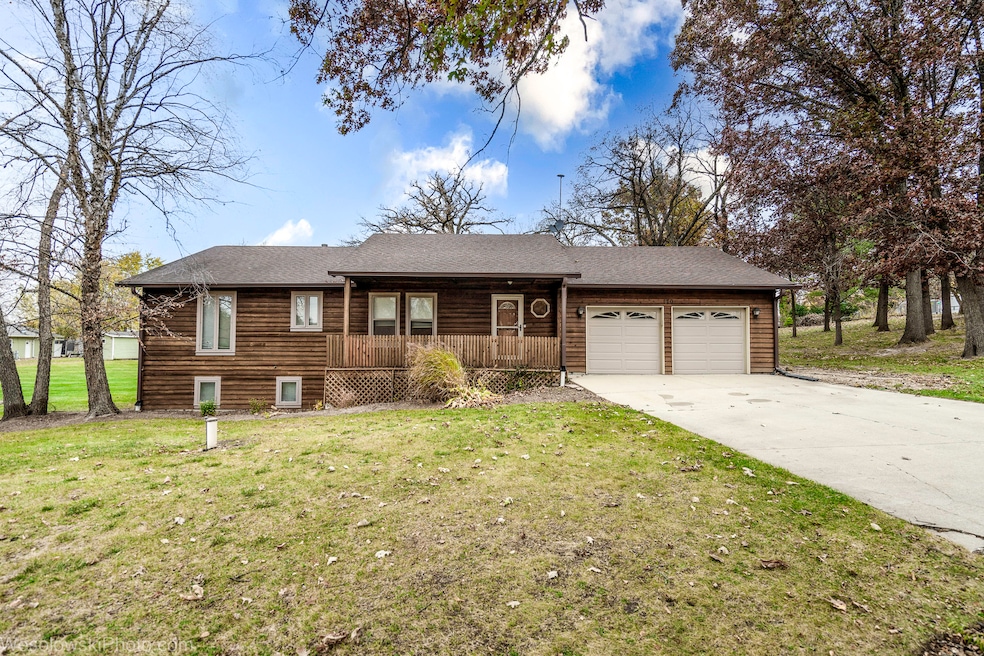
Welcome to 170 Tollview Terrace, Windmill Meadows 3 bed 2 bath ranch on .44-acre lot with an additional lot (.44) included in price with separate pin! Tons of potential with this home! Spacious 2 car attached garage, galley style kitchen, skylight lit living room with fireplace, En suite primary bedroom with newer bathroom, full unfinished basement, clean slate to turn it into additional living/entertaining space! Large deck to entertain in warmer months! Close to I-90 and Randall Rd, shopping and restaurants. This home is waiting for you to make it your own! Don't miss out on this one! *Being sold AS-IS* ALL MLS INFORMATION ASSUMED ACCURATE BUT NOT GUARENTEED. BUYER AND/OR BUYER'S AGENT TO VERIFY ALL RELEVANT MLS INFORMATION. THE SALE OF THE PROPERTY IS MADE ON AN "AS IS", "WHERE IS" AND "WITH ALL FAULTS" BASIS, THE SELLER, LISTING AGENT & REAL ESTATE COMPANY MAKE NO WARRANTY OR REPRESENTATION, EXPRESS OR IMPLIED.
Last Agent to Sell the Property
Real Estate Solutions Investment Group, Inc. License #475207926 Listed on: 11/07/2024
We collect this data history from publicly available records. To have your information removed, we recommend requesting removal directly through your county’s website.
Ben Broughton
RE/MAX Connections II
(815) 923-3225
251 Total Sales
2 in Gilberts
$236K - $442K Price Range
Jose Hernandez
Keller Williams Experience
(224) 505-2360
41 Total Sales
1 in Gilberts
$405,000 Price
Gary Grossman
Coldwell Banker Realty
(224) 628-7003
153 Total Sales
1 in Gilberts
$464,900 Price
Tracy Nosalik
Keller Williams Success Realty
(708) 854-1869
105 Total Sales
1 in Gilberts
$305,000 Price
Holly Connors
@properties Christie's International Real Estate
(773) 985-2352
751 Total Sales
1 in Gilberts
$459,000 Price
Jeff Stainer
RE/MAX Action
(708) 905-4649
198 Total Sales
1 in Gilberts
$375,000 Price
We collect this data history from publicly available records. To have your information removed, we recommend requesting removal directly through your county’s website.
| Date | Buyer | Sale Price | Title Company |
|---|---|---|---|
| $336,000 | Chicago Title |
We collect this data history from publicly available records. To have your information removed, we recommend requesting removal directly through your county’s website.
| Date | Status | Borrower | Loan Amount |
|---|---|---|---|
| Open | $268,800 | ||
| Previous Owner | Clark Everett M | $120,000 |
We collect this data history from publicly available records. To have your information removed, we recommend requesting removal directly through your county’s website.
| Date | Event | Price | List to Sale | Price per Sq Ft |
|---|---|---|---|---|
| 12/13/2024 12/13/24 | Sold | $336,000 | +1.8% | $198 / Sq Ft |
| 11/15/2024 11/15/24 | Pending | -- | -- | -- |
| 11/07/2024 11/07/24 | For Sale | $330,000 | -- | $194 / Sq Ft |
We collect this data history from publicly available records. To have your information removed, we recommend requesting removal directly through your county’s website.
| Year | Tax Paid | Tax Assessment Tax Assessment Total Assessment is a certain percentage of the fair market value that is determined by local assessors to be the total taxable value of land and additions on the property. | Land | Improvement |
|---|---|---|---|---|
| 2025 | $6,678 | $111,930 | $16,222 | $95,708 |
| 2024 | $6,678 | $91,715 | $14,961 | $76,754 |
| 2023 | $5,417 | $82,940 | $13,530 | $69,410 |
| 2022 | $5,213 | $76,471 | $12,475 | $63,996 |
| 2021 | $5,012 | $71,925 | $11,733 | $60,192 |
| 2020 | $4,927 | $70,088 | $11,433 | $58,655 |
| 2019 | $4,821 | $67,269 | $10,973 | $56,296 |
| 2018 | $4,663 | $63,133 | $10,298 | $52,835 |
| 2017 | $4,543 | $59,725 | $9,807 | $49,918 |
| 2016 | $5,046 | $56,859 | $9,336 | $47,523 |
| 2015 | -- | $53,702 | $8,818 | $44,884 |
| 2014 | -- | $52,474 | $8,818 | $43,656 |
| 2013 | -- | $53,436 | $8,980 | $44,456 |
SS
Seller's Agent in 2024
Susan Skrobowski
Real Estate Solutions Investment Group, Inc.
(773) 550-7306
11 Total Sales
Seller Co-Listing Agent in 2024
Susan Romano
Real Estate Solutions Investment Group, Inc.
(773) 710-3166
25 Total Sales
Buyer's Agent in 2024
Jaimie Banke
Keller Williams Thrive
(847) 802-2777
278 Total Sales
Buyer Co-Listing Agent in 2024
Joan Couris
Keller Williams Thrive
(630) 561-3348
646 Total Sales
Source: Midwest Real Estate Data (MRED)
MLS Number: 12198480
APN: 02-23-402-003
Disclaimer: Certain information contained herein is derived from information provided by parties other than Homes.com. All information provided is deemed reliable, but is not guaranteed to be accurate and should be independently verified.
All data is obtained from various sources and may not have been verified by broker or MLS GRID. Supplied Open House Information is subject to change without notice. All information should be independently reviewed and verified for accuracy. Properties may or may not be listed by the office/agent presenting the information. Some IDX listings have been excluded from this website.
Listings courtesy of Midwest Real Estate Data (MRED) as distributed by MLS GRID.
Based on information submitted to the MLS GRID
Ask me questions while you tour the home.