
Keynu Chambers-McLoyd
Coldwell Banker Realty
(872) 259-4764
50 Total Sales
1 in Hyde Park
$206,000 Price
Estimated Value: $314,513
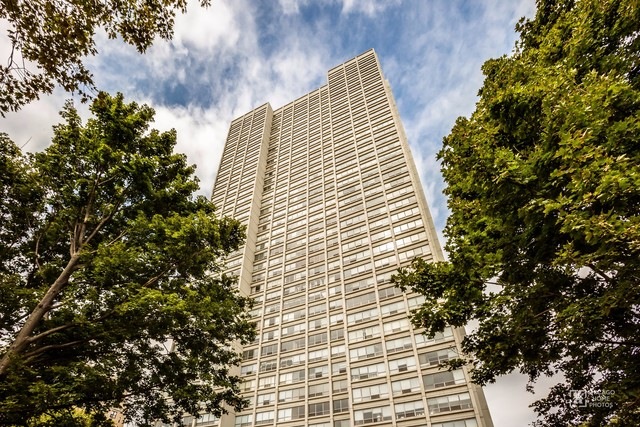
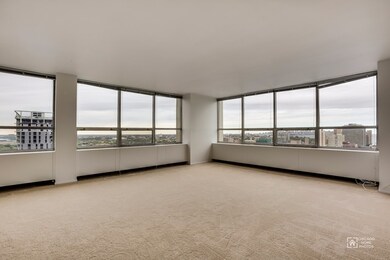
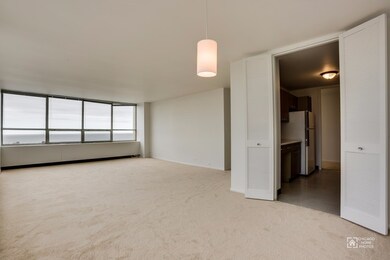
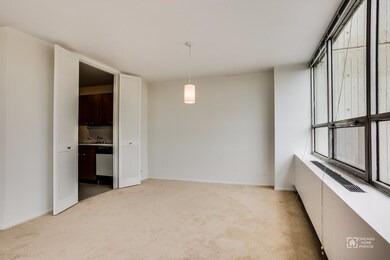
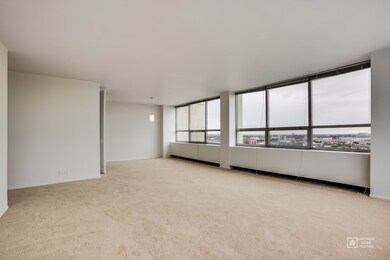
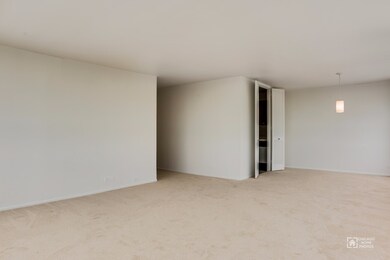
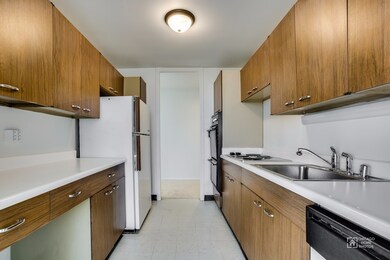
Rarely available three bedroom, three bath unit in Hyde Park's premier condo tower located at 1700 East 56th Street. The apartment located on the 27th floor has amazing unobstructed views of the lake and city. It been freshly painted and has brand new carpeting throughout. The large open living and dining space provides the perfect area for entertaining and family gatherings. Nearly every room in the apartment has a magnificent view. The master bedroom is well proportioned with ample closet space and an en-suite bath. Two parking garage rights are included in the price. The 1700 East 56th Building provides 24 hour door man service, fitness room, receiving room and a penthouse party room. It is located just minutes from public transportation. The University of Chicago, beaches, shopping and dining are all within close proximity.
Last Agent to Sell the Property
@properties Christie's International Real Estate License #475168553 Listed on: 10/09/2017
We collect this data history from publicly available records. To have your information removed, we recommend requesting removal directly through your county’s website.
Keynu Chambers-McLoyd
Coldwell Banker Realty
(872) 259-4764
50 Total Sales
1 in Hyde Park
$206,000 Price
Catherine Rosenberg
Berkshire Hathaway HomeServices Chicago
(312) 883-8931
50 Total Sales
17 in Hyde Park
$265K - $2.1M Price Range
Jiawei Gu
Land Fairy Realty Corp.
(331) 244-0788
16 Total Sales
2 in Hyde Park
$125K - $168K Price Range
Lisa Foster
@properties Christie's International Real Estate
(312) 313-5956
120 Total Sales
2 in Hyde Park
$160K - $581K Price Range
Erica Cuneen
Beyond Properties Realty Group
(630) 757-8294
312 Total Sales
1 in Hyde Park
$290,000 Price
Matt Diehl
Compass
(773) 923-2228
102 Total Sales
2 in Hyde Park
$323K - $369K Price Range
We collect this data history from publicly available records. To have your information removed, we recommend requesting removal directly through your county’s website.
| Date | Buyer | Sale Price | Title Company |
|---|---|---|---|
| -- | None Available |
We collect this data history from publicly available records. To have your information removed, we recommend requesting removal directly through your county’s website.
| Date | Event | Price | List to Sale | Price per Sq Ft |
|---|---|---|---|---|
| 01/29/2018 01/29/18 | Sold | $302,500 | -11.0% | $164 / Sq Ft |
| 12/14/2017 12/14/17 | Pending | -- | -- | -- |
| 11/08/2017 11/08/17 | Price Changed | $340,000 | -1.4% | $184 / Sq Ft |
| 10/09/2017 10/09/17 | For Sale | $345,000 | -- | $187 / Sq Ft |
We collect this data history from publicly available records. To have your information removed, we recommend requesting removal directly through your county’s website.
| Year | Tax Paid | Tax Assessment Tax Assessment Total Assessment is a certain percentage of the fair market value that is determined by local assessors to be the total taxable value of land and additions on the property. | Land | Improvement |
|---|---|---|---|---|
| 2025 | $3,391 | $23,757 | $1,091 | $22,666 |
| 2024 | $3,391 | $23,757 | $1,091 | $22,666 |
| 2023 | $3,255 | $21,984 | $890 | $21,094 |
| 2022 | $3,255 | $21,984 | $890 | $21,094 |
| 2021 | $3,215 | $21,983 | $889 | $21,094 |
| 2020 | $3,344 | $15,010 | $703 | $14,307 |
| 2019 | $3,285 | $16,350 | $703 | $15,647 |
| 2018 | $3,230 | $16,350 | $703 | $15,647 |
| 2017 | $3,309 | $15,371 | $580 | $14,791 |
| 2016 | $3,079 | $15,371 | $580 | $14,791 |
| 2015 | $2,817 | $15,371 | $580 | $14,791 |
| 2014 | $2,905 | $15,657 | $474 | $15,183 |
| 2013 | $2,848 | $15,657 | $474 | $15,183 |
Seller's Agent in 2018
Rosa Sanchez-Fryer
@ Properties
(312) 506-0480
41 in this area
77 Total Sales
Buyer's Agent in 2018
Robert Sullivan
Berkshire Hathaway HomeServices Chicago
(312) 944-8900
78 in this area
132 Total Sales
Source: Midwest Real Estate Data (MRED)
MLS Number: MRD09773696
APN: 20-13-102-029-1246
Disclaimer: Certain information contained herein is derived from information provided by parties other than Homes.com. All information provided is deemed reliable, but is not guaranteed to be accurate and should be independently verified.
All data is obtained from various sources and may not have been verified by broker or MLS GRID. Supplied Open House Information is subject to change without notice. All information should be independently reviewed and verified for accuracy. Properties may or may not be listed by the office/agent presenting the information. Some IDX listings have been excluded from this website.
Listings courtesy of Midwest Real Estate Data (MRED) as distributed by MLS GRID.
Based on information submitted to the MLS GRID
Ask me questions while you tour the home.